Kitchen Remodeling
Open-Plan Kitchen & Dining
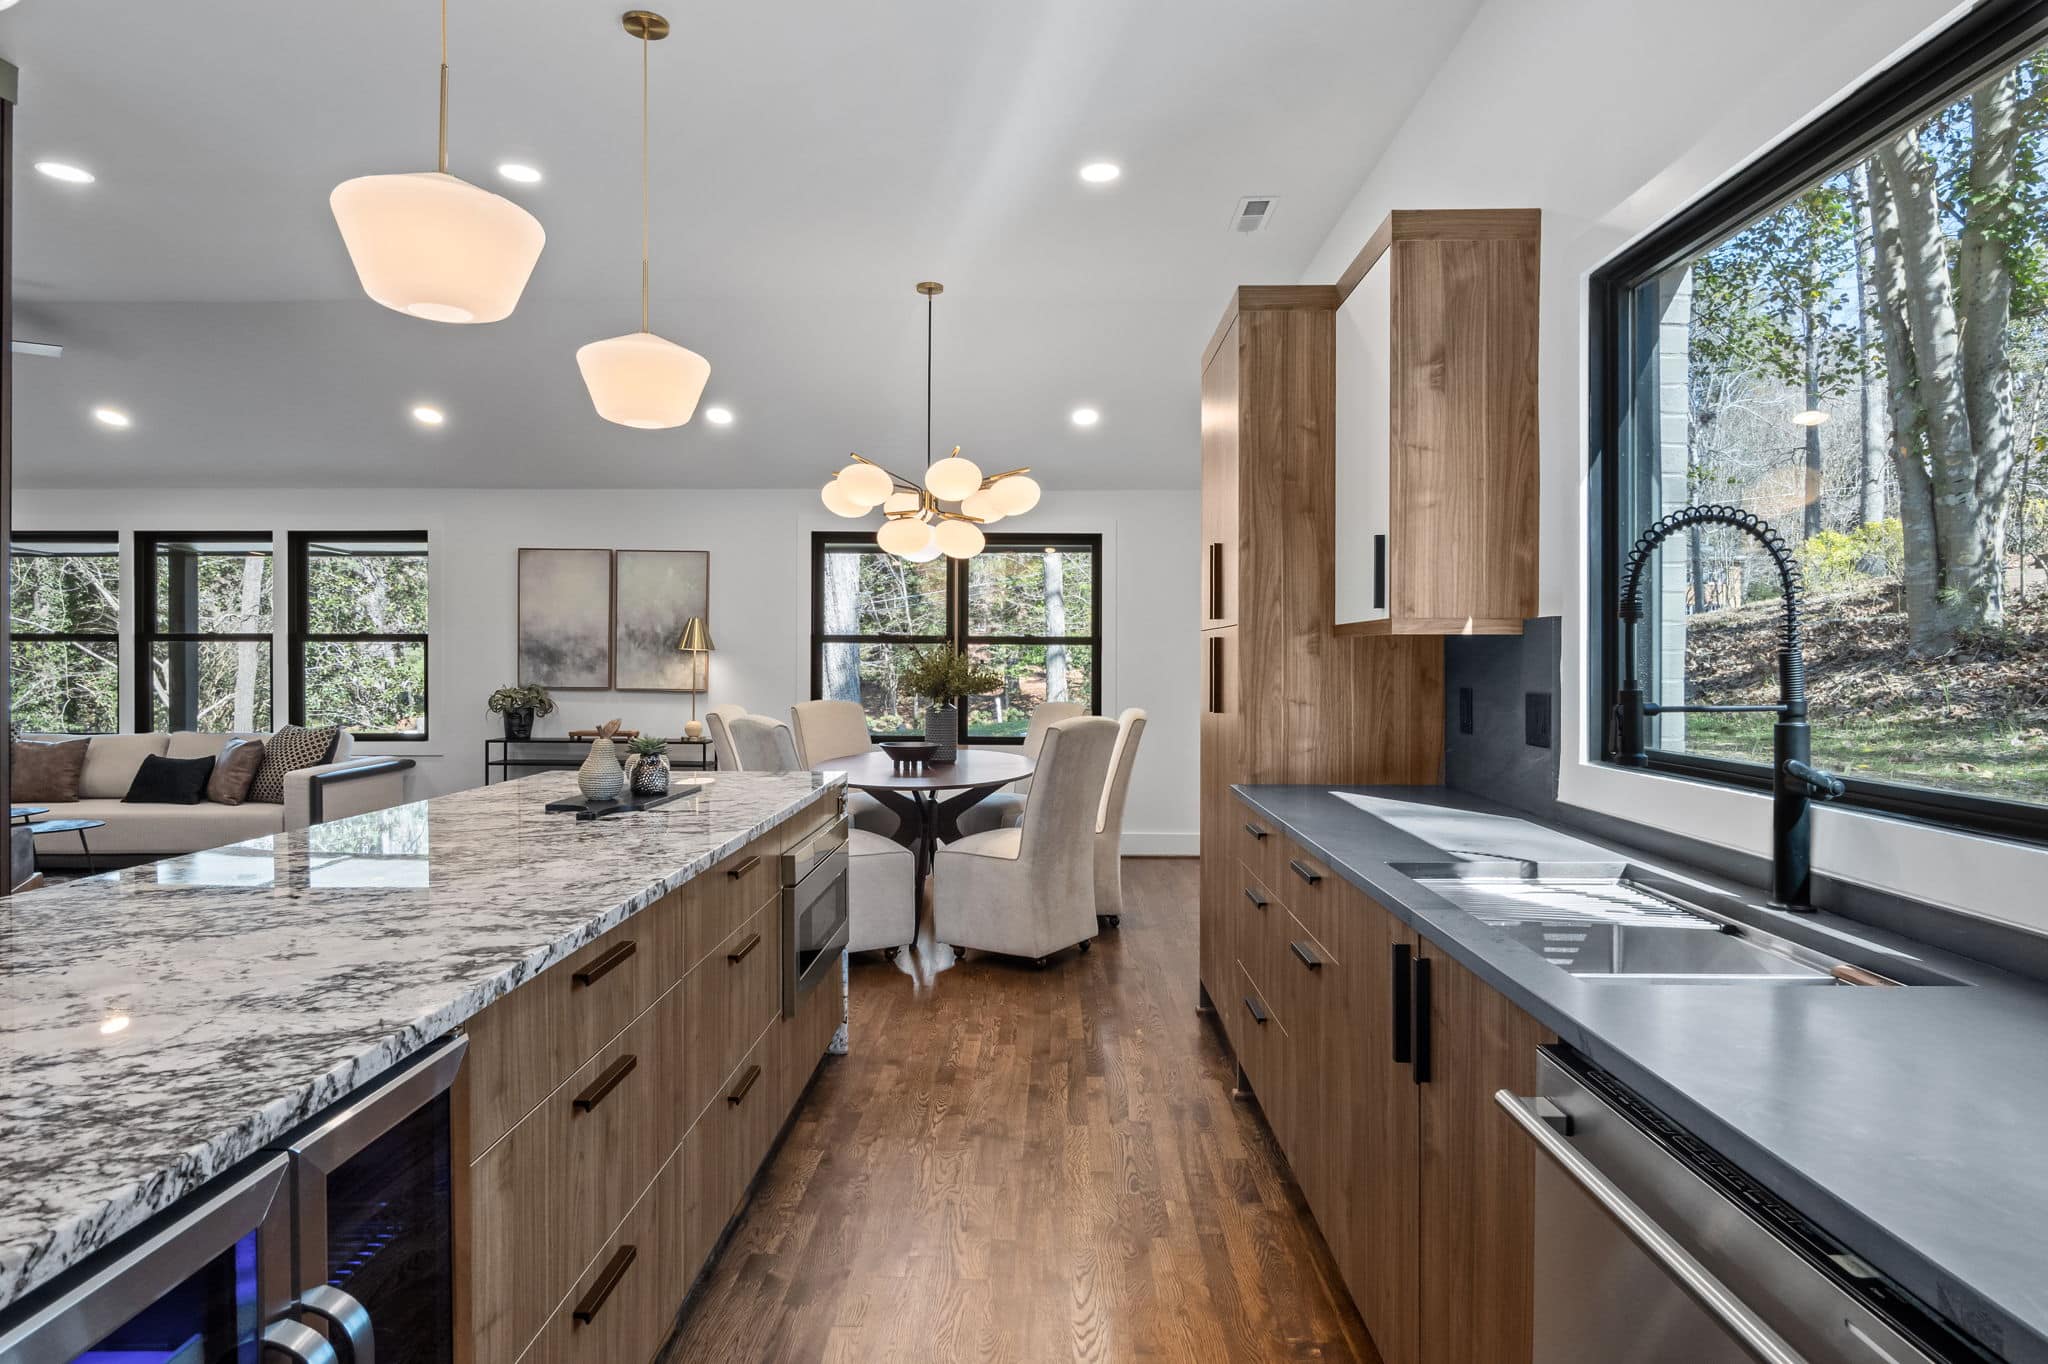
A walnut and granite kitchen opened up to the dining and living space, with a vaulted ceiling and a long island built for cooking and gathering.

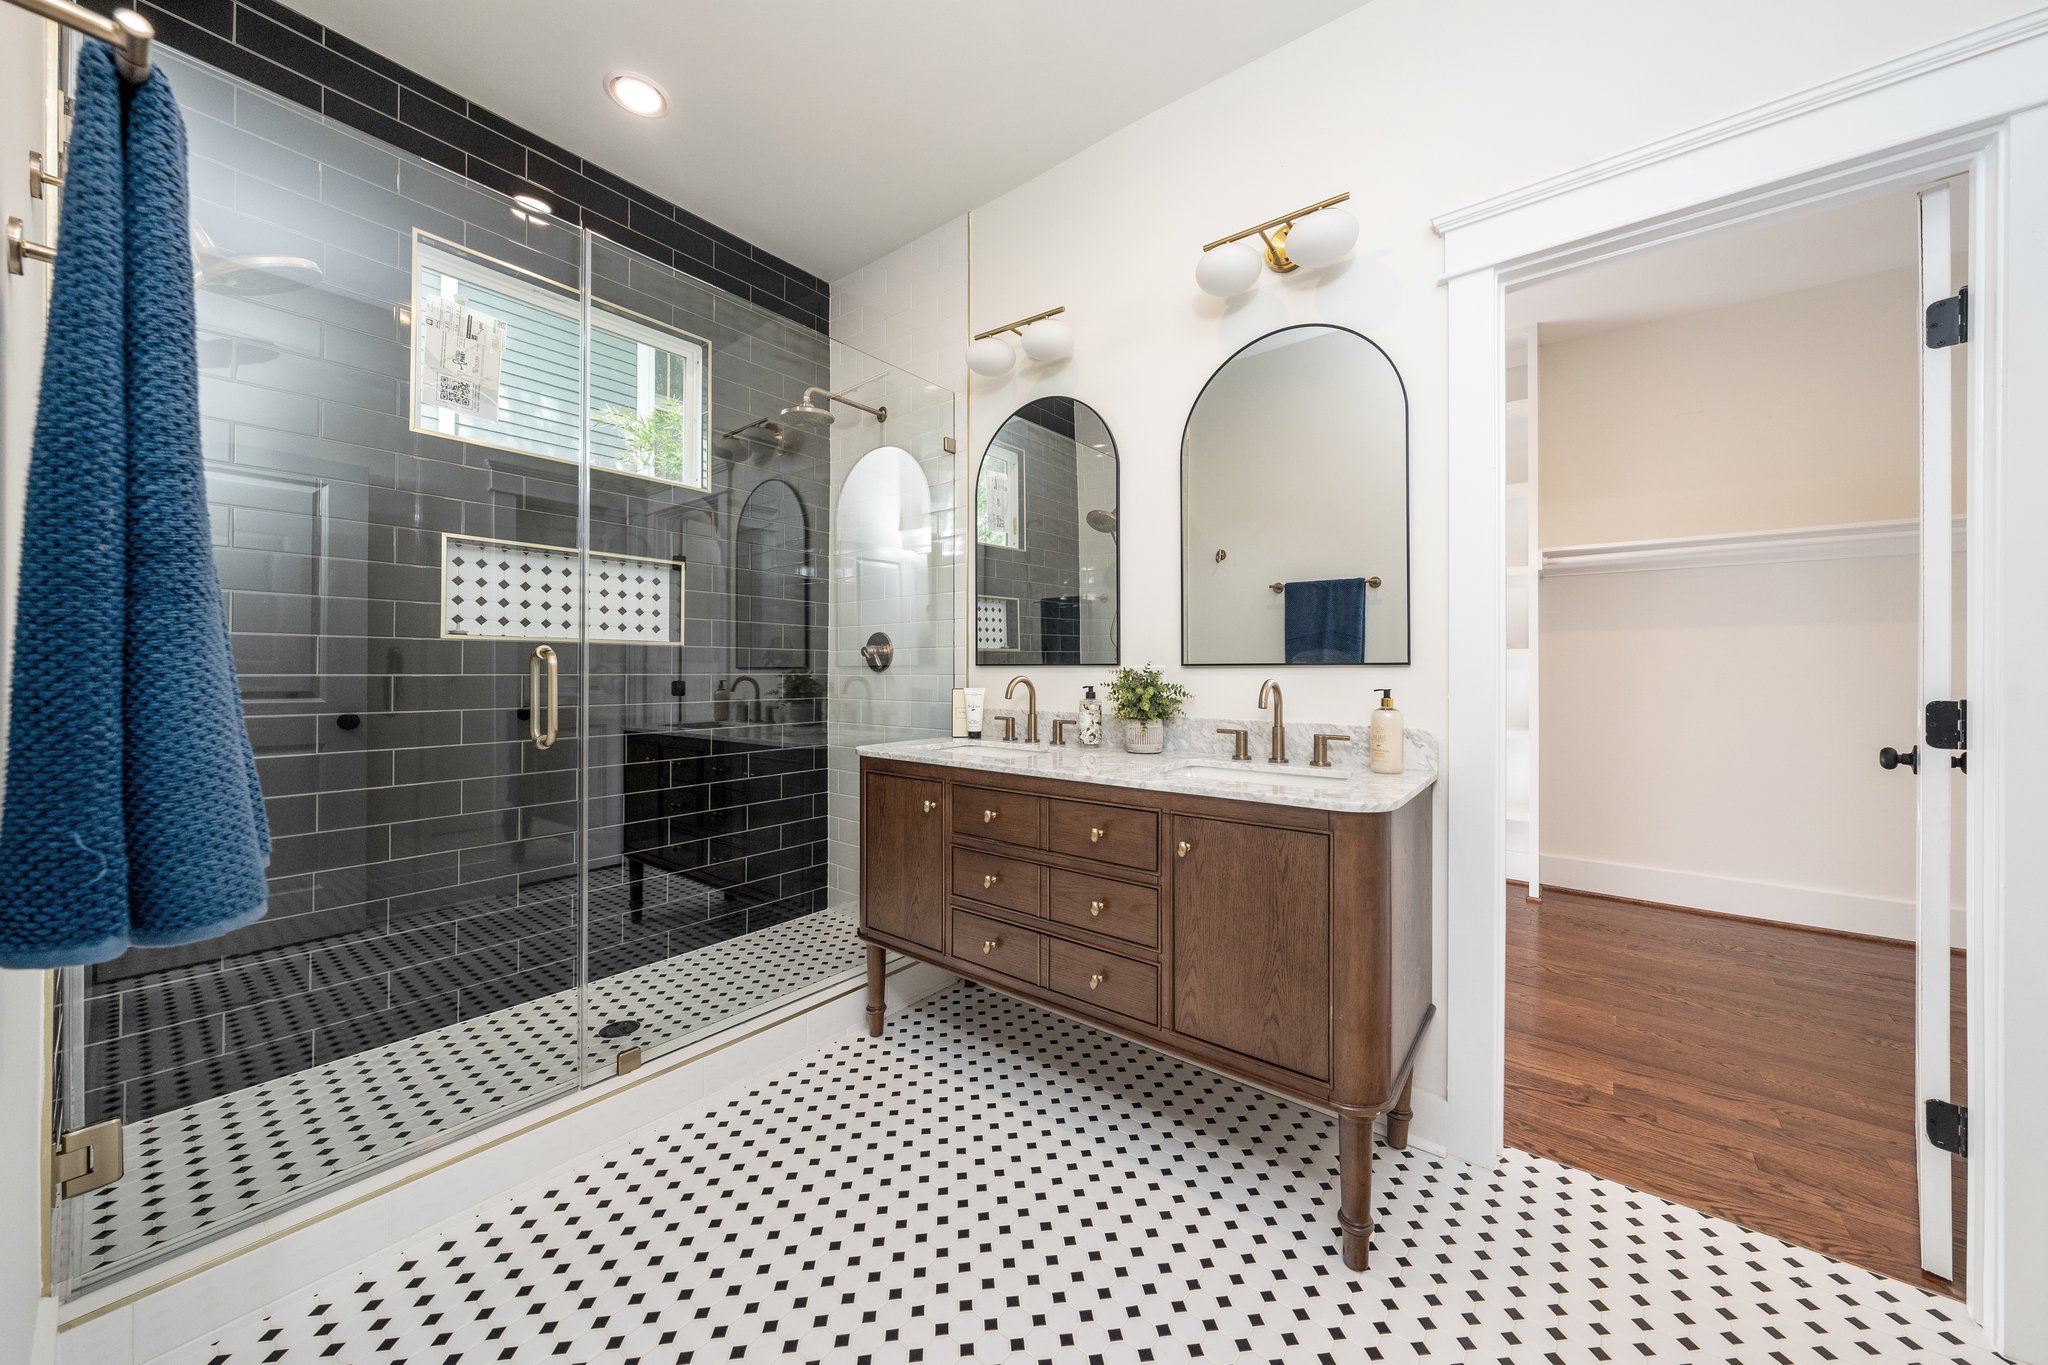
A full bathroom rebuild with a glass walk-in shower, patterned mosaic floor and a furniture-style double vanity.
The old tub and single sink were replaced with a full-width glass walk-in shower and a furniture-style double vanity, which gave the room two sinks without making it feel crowded.
The shower is lined in grey subway tile with a black border and a recessed niche picked out in a diamond mosaic. That same black-and-white mosaic runs across the floor, tying the shower and the vanity wall together.
The vanity is a stained oak piece topped in marble, with brushed brass tapware and a pair of arched mirrors above it. Frosted glass in the shower window keeps the daylight without losing any privacy.
Every project on this page was designed and built by the same Green Hill team.
Kitchen Remodeling
Open-Plan Kitchen & Dining
A walnut and granite kitchen opened up to the dining and living space, with a vaulted ceiling and a long island built for cooking and gathering.
Home Renovations
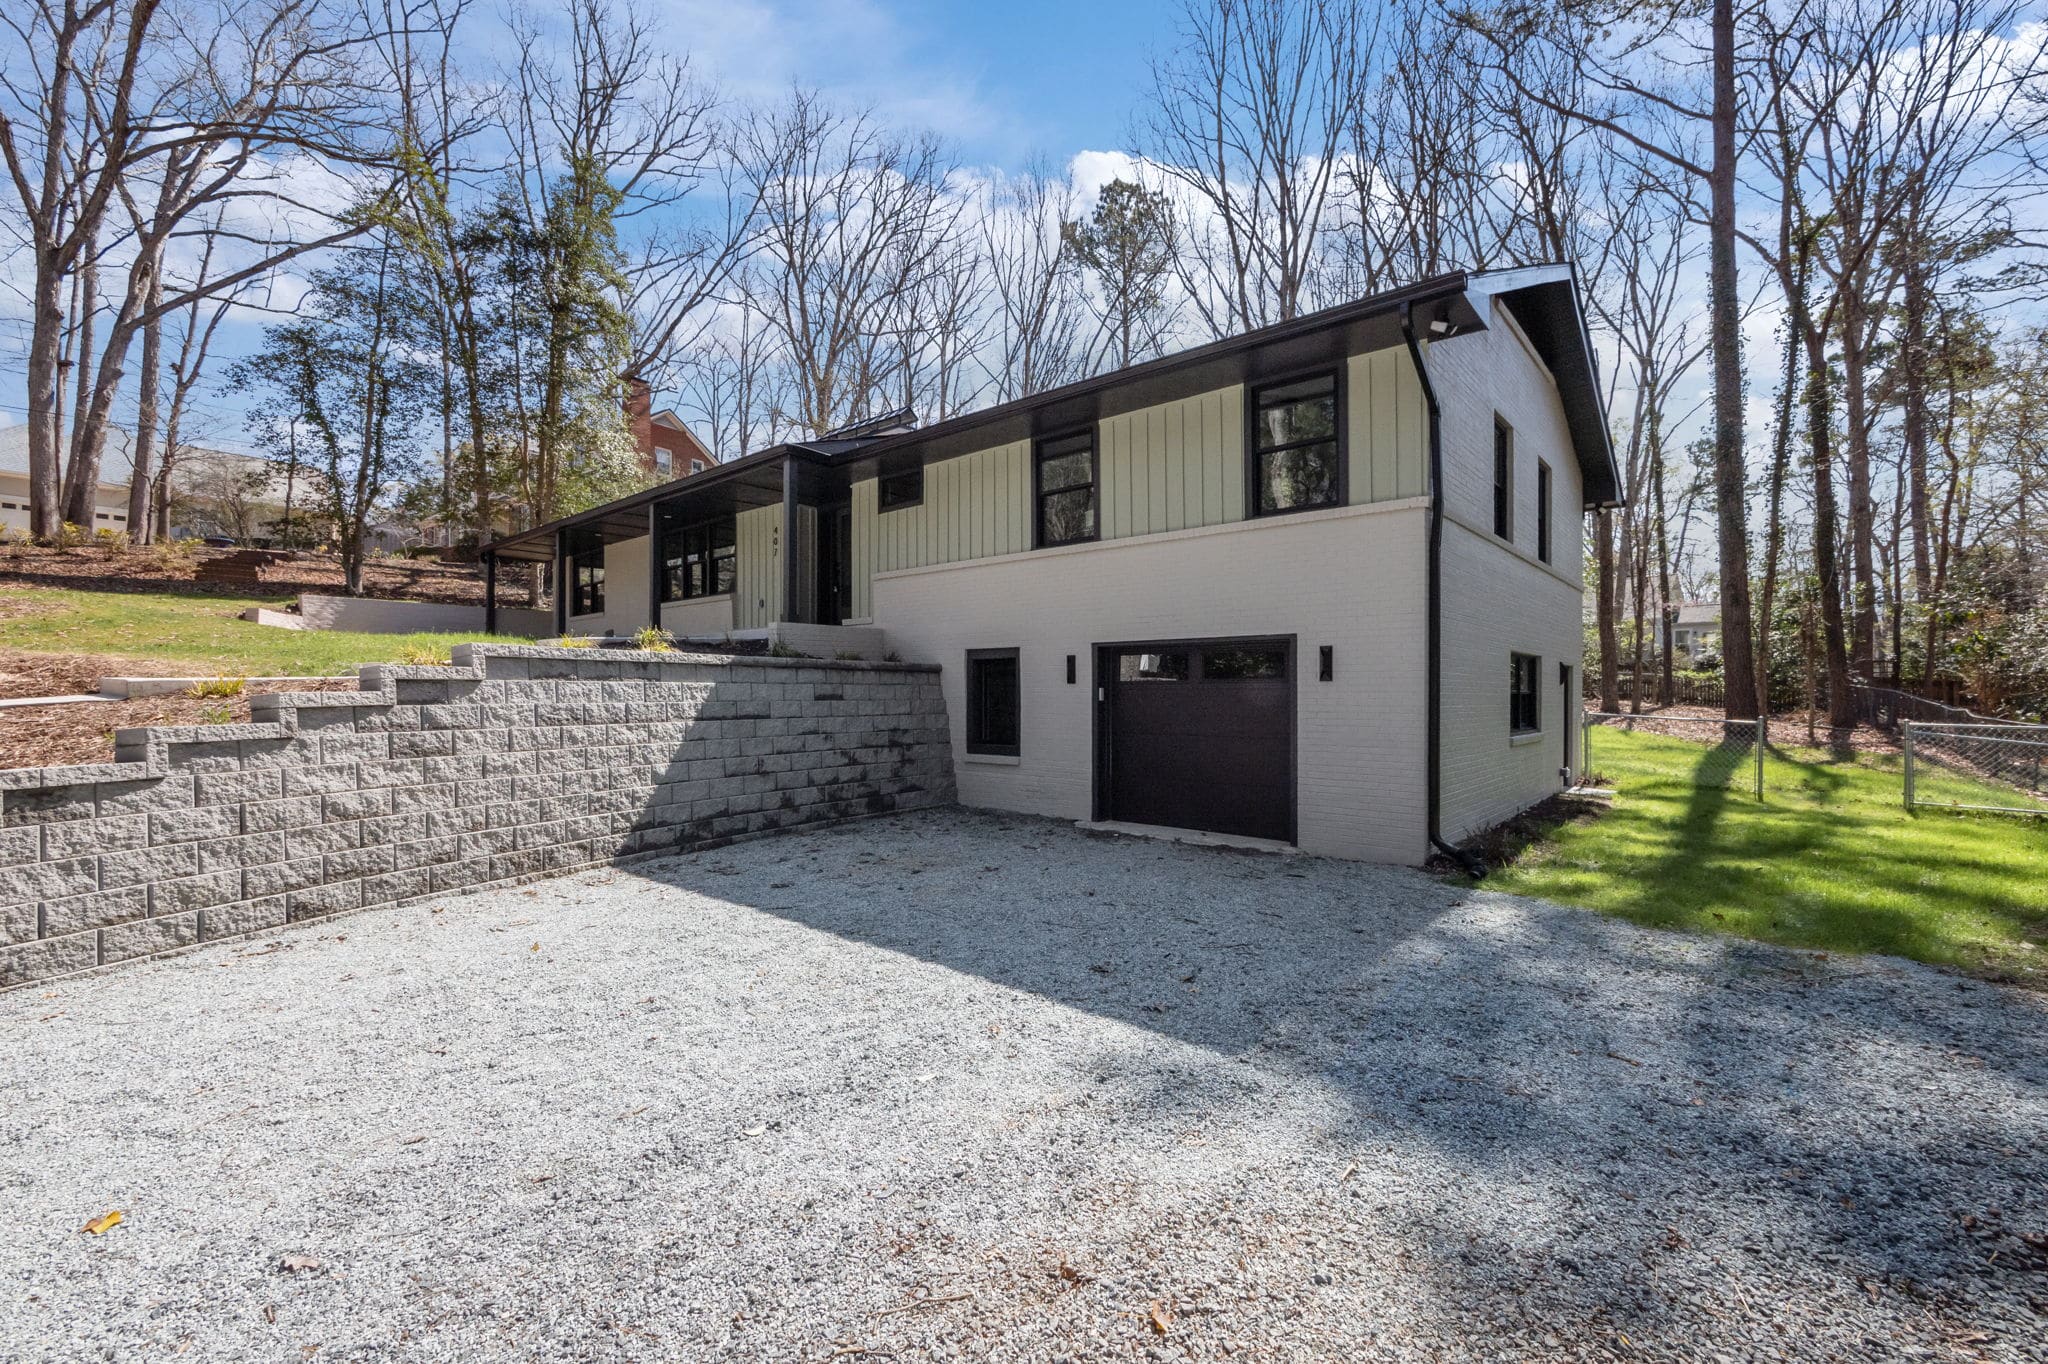
Mid-Century Exterior Renewal
A dated split-level brought back to life with painted brick, board-and-batten siding, black-framed windows and a rebuilt drive and retaining wall.


Copyright © 2026 Green Hill Contracting. All rights reserved.