Kitchen Remodeling
Open-Plan Kitchen & Dining
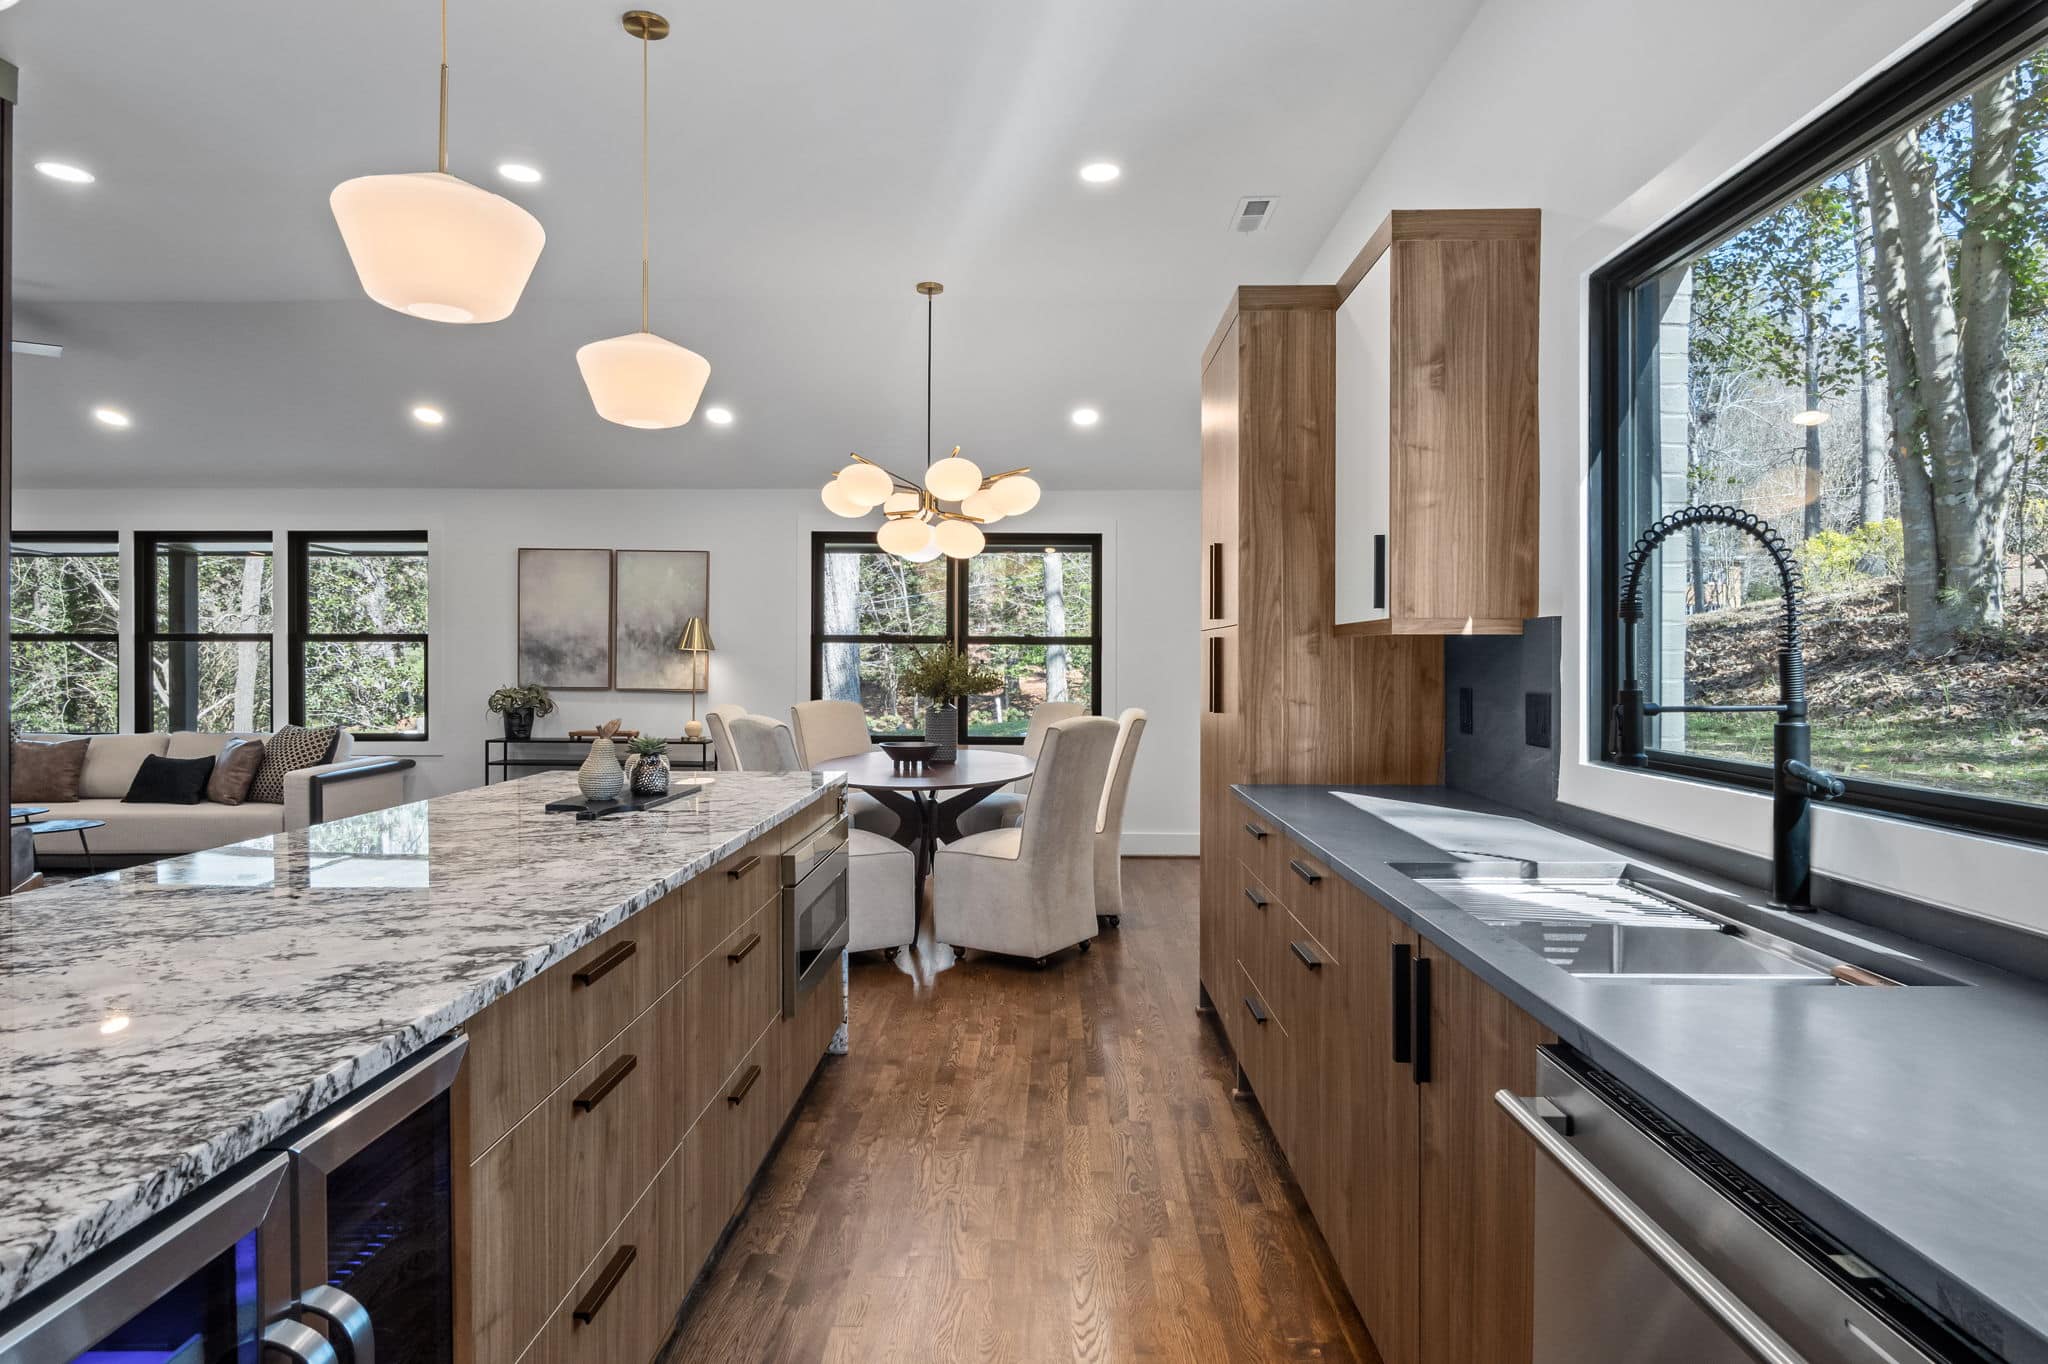
A walnut and granite kitchen opened up to the dining and living space, with a vaulted ceiling and a long island built for cooking and gathering.

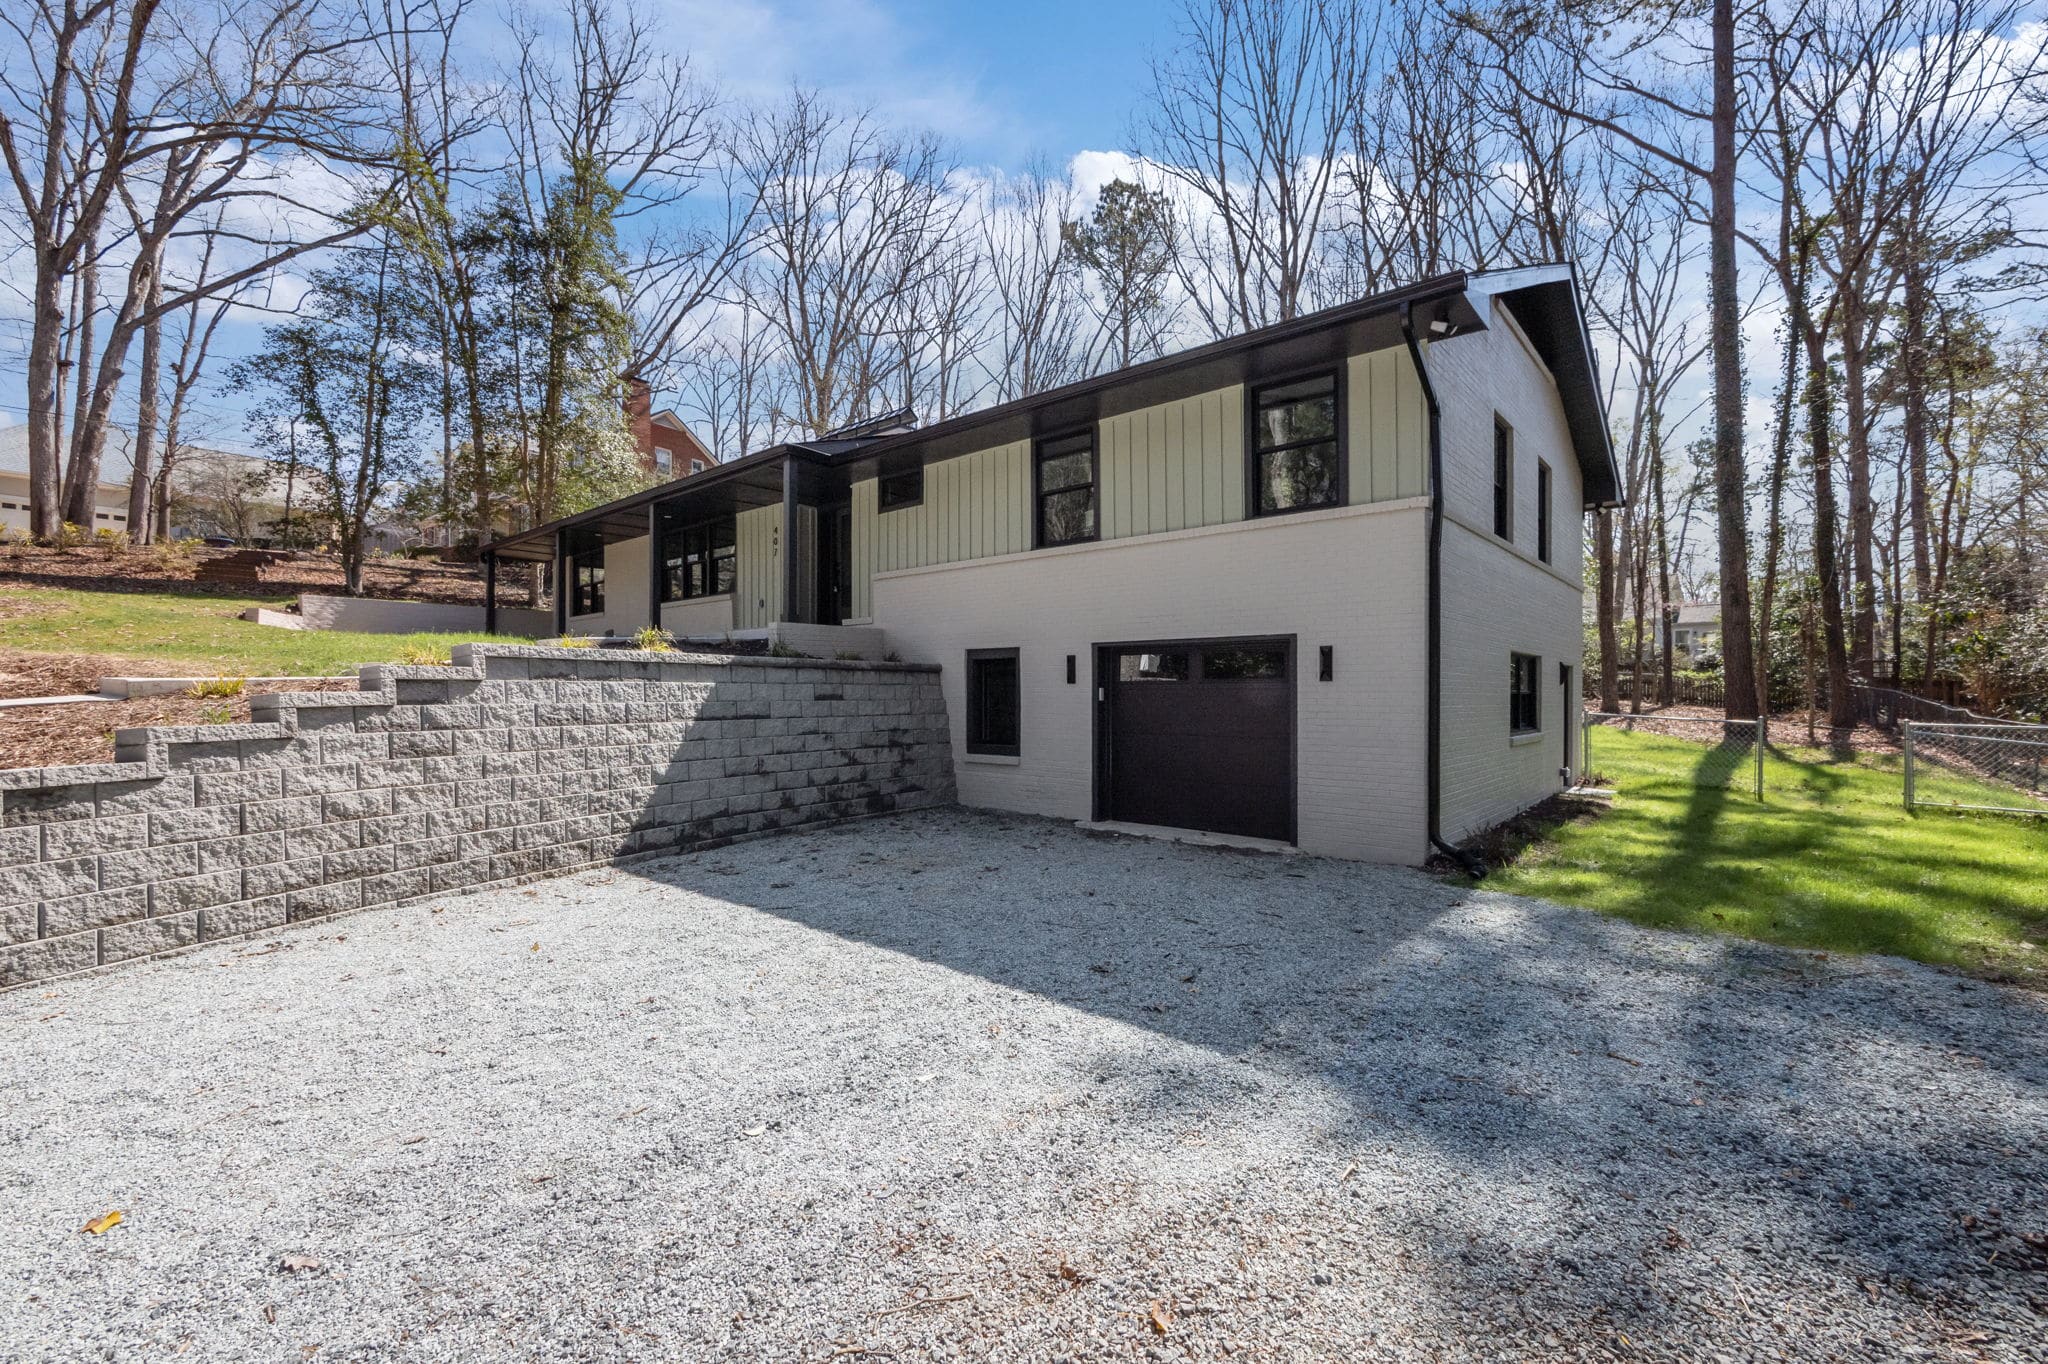
A dated split-level brought back to life with painted brick, board-and-batten siding, black-framed windows and a rebuilt drive and retaining wall.
This mid-century split-level had good bones and a tired exterior. The brick was cleaned and painted a soft off-white, and the upper storey was re-clad in vertical board-and-batten to give the elevation some texture and lift.
Every window was replaced with a black-framed unit, which sharpens the horizontal lines the house was built around, and the fascia and soffits were carried through in the same dark tone. A new single garage door sits flush under the main volume.
Outside the house, a segmental retaining wall terraces the slope and holds back the bank, with a new gravel drive and turning area laid in front of the garage so the approach finally matches the house.
Every project on this page was designed and built by the same Green Hill team.
Kitchen Remodeling
Open-Plan Kitchen & Dining
A walnut and granite kitchen opened up to the dining and living space, with a vaulted ceiling and a long island built for cooking and gathering.
Bathroom Remodeling
Black & White Tiled Bath
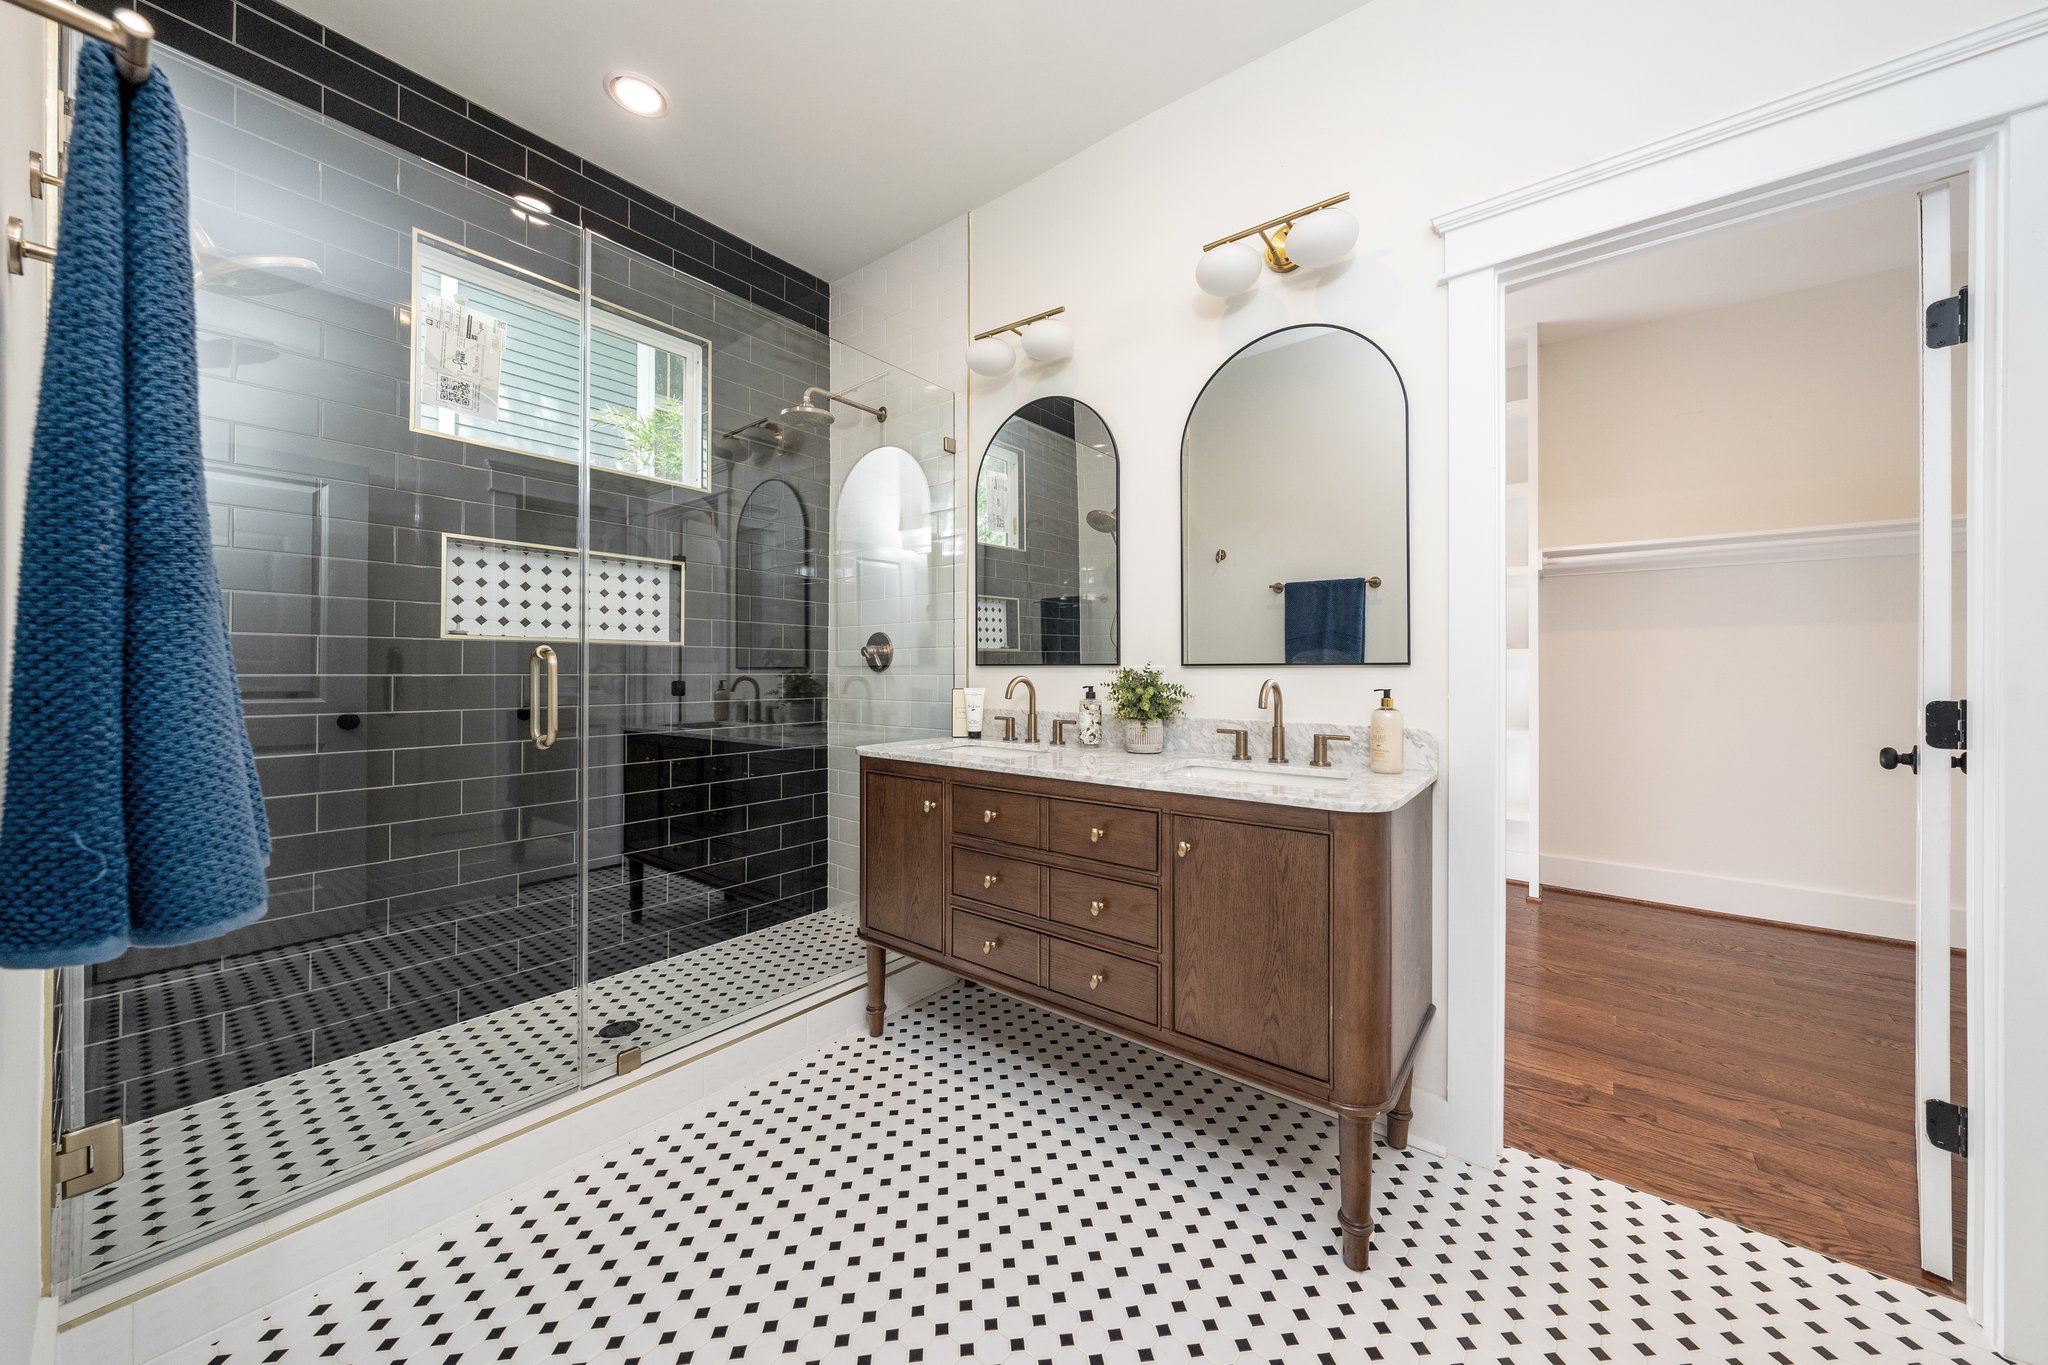
A full bathroom rebuild with a glass walk-in shower, patterned mosaic floor and a furniture-style double vanity.


Copyright © 2026 Green Hill Contracting. All rights reserved.