Kitchen Remodeling
Open-Plan Kitchen & Dining
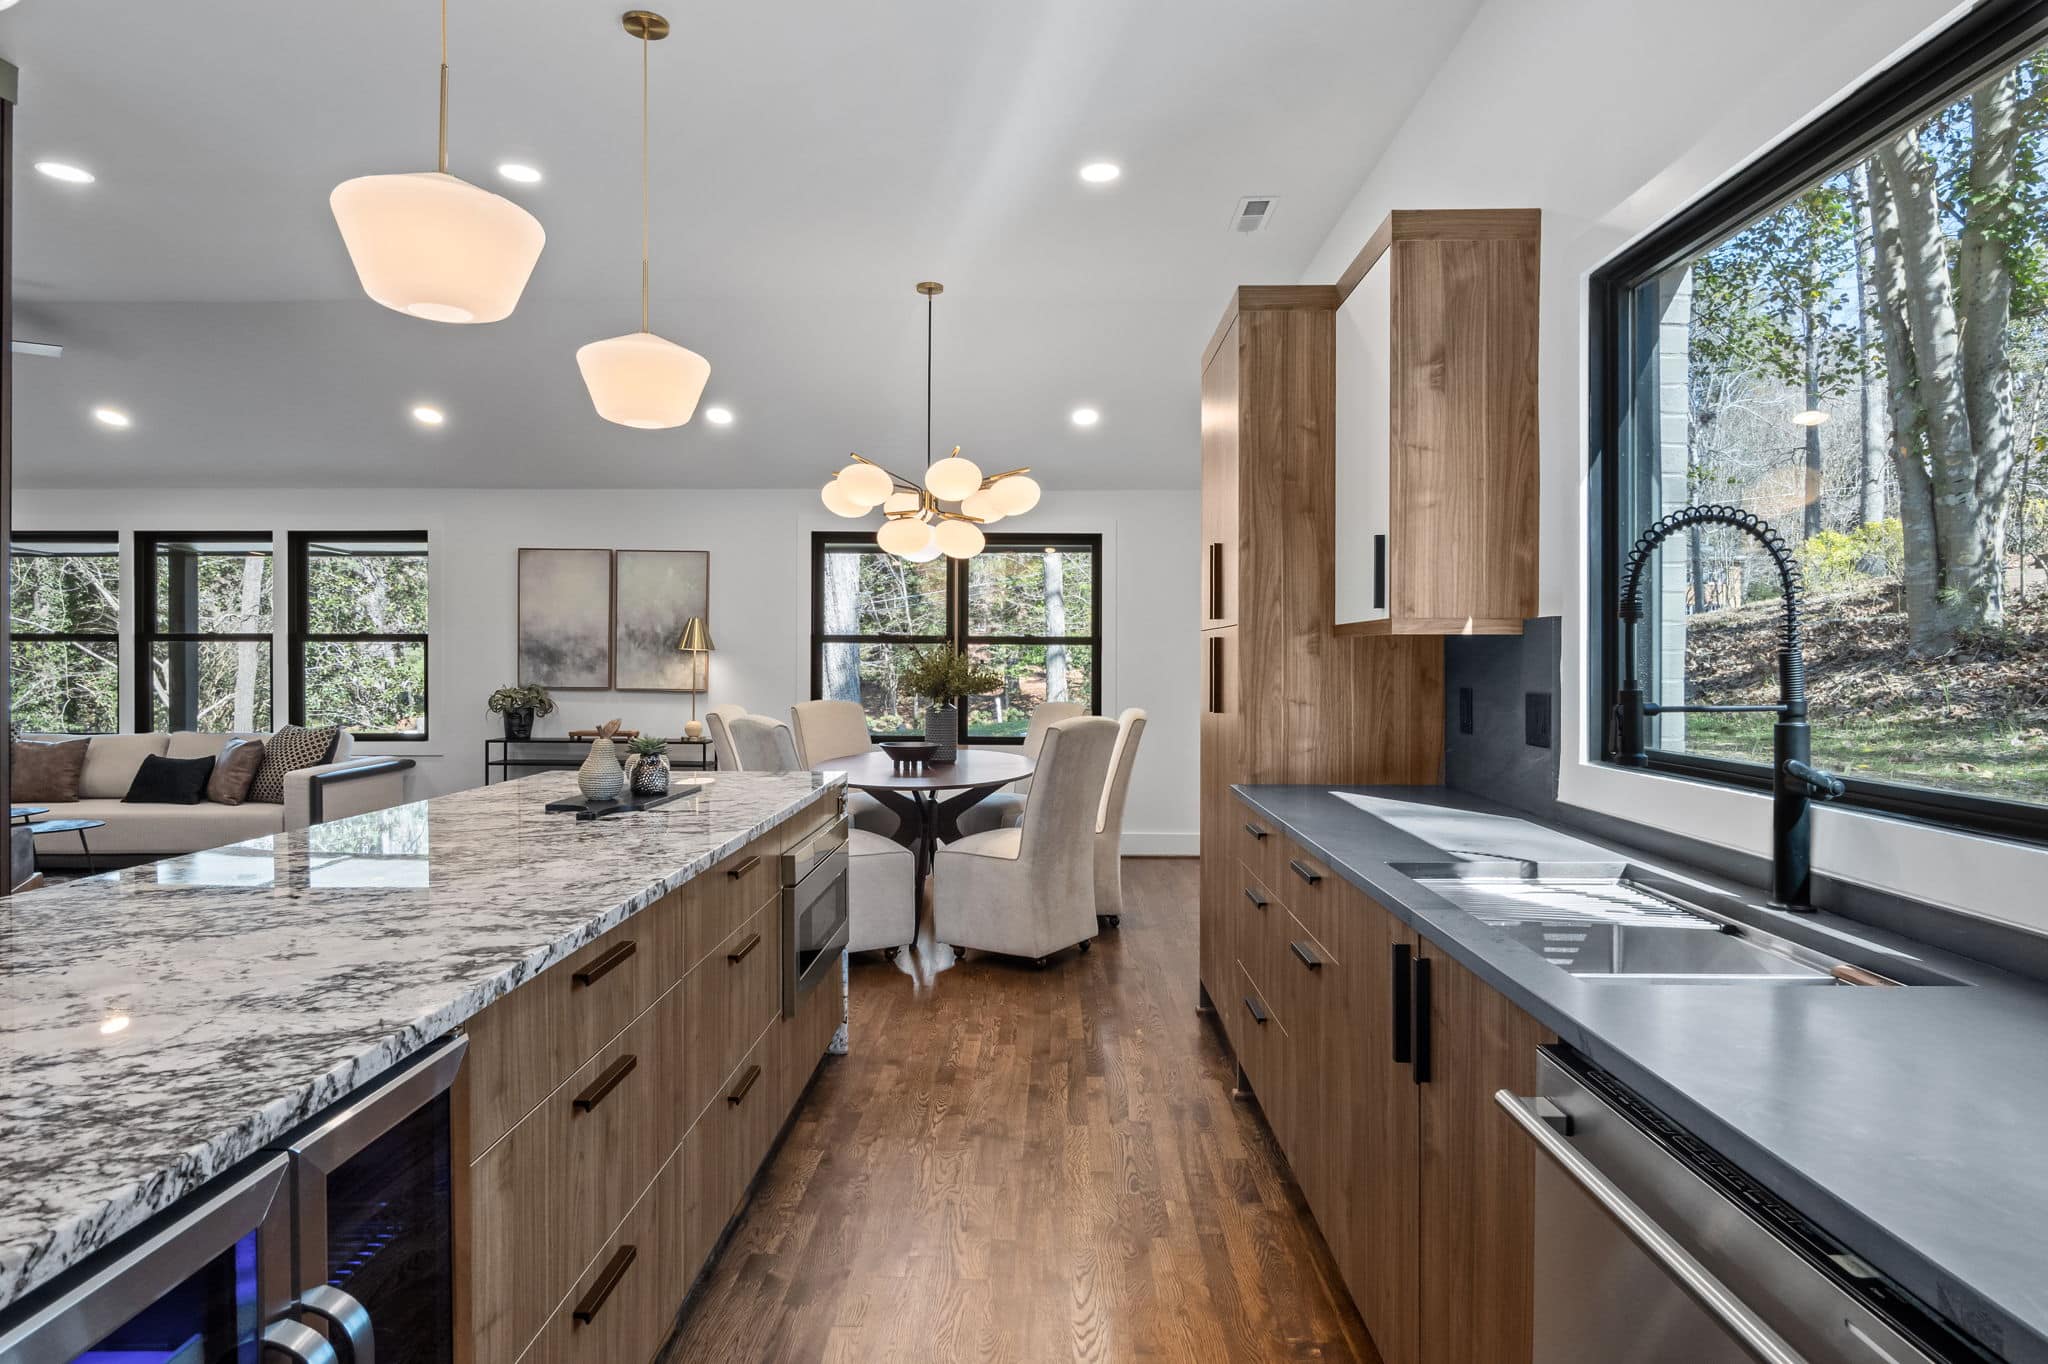
A walnut and granite kitchen opened up to the dining and living space, with a vaulted ceiling and a long island built for cooking and gathering.

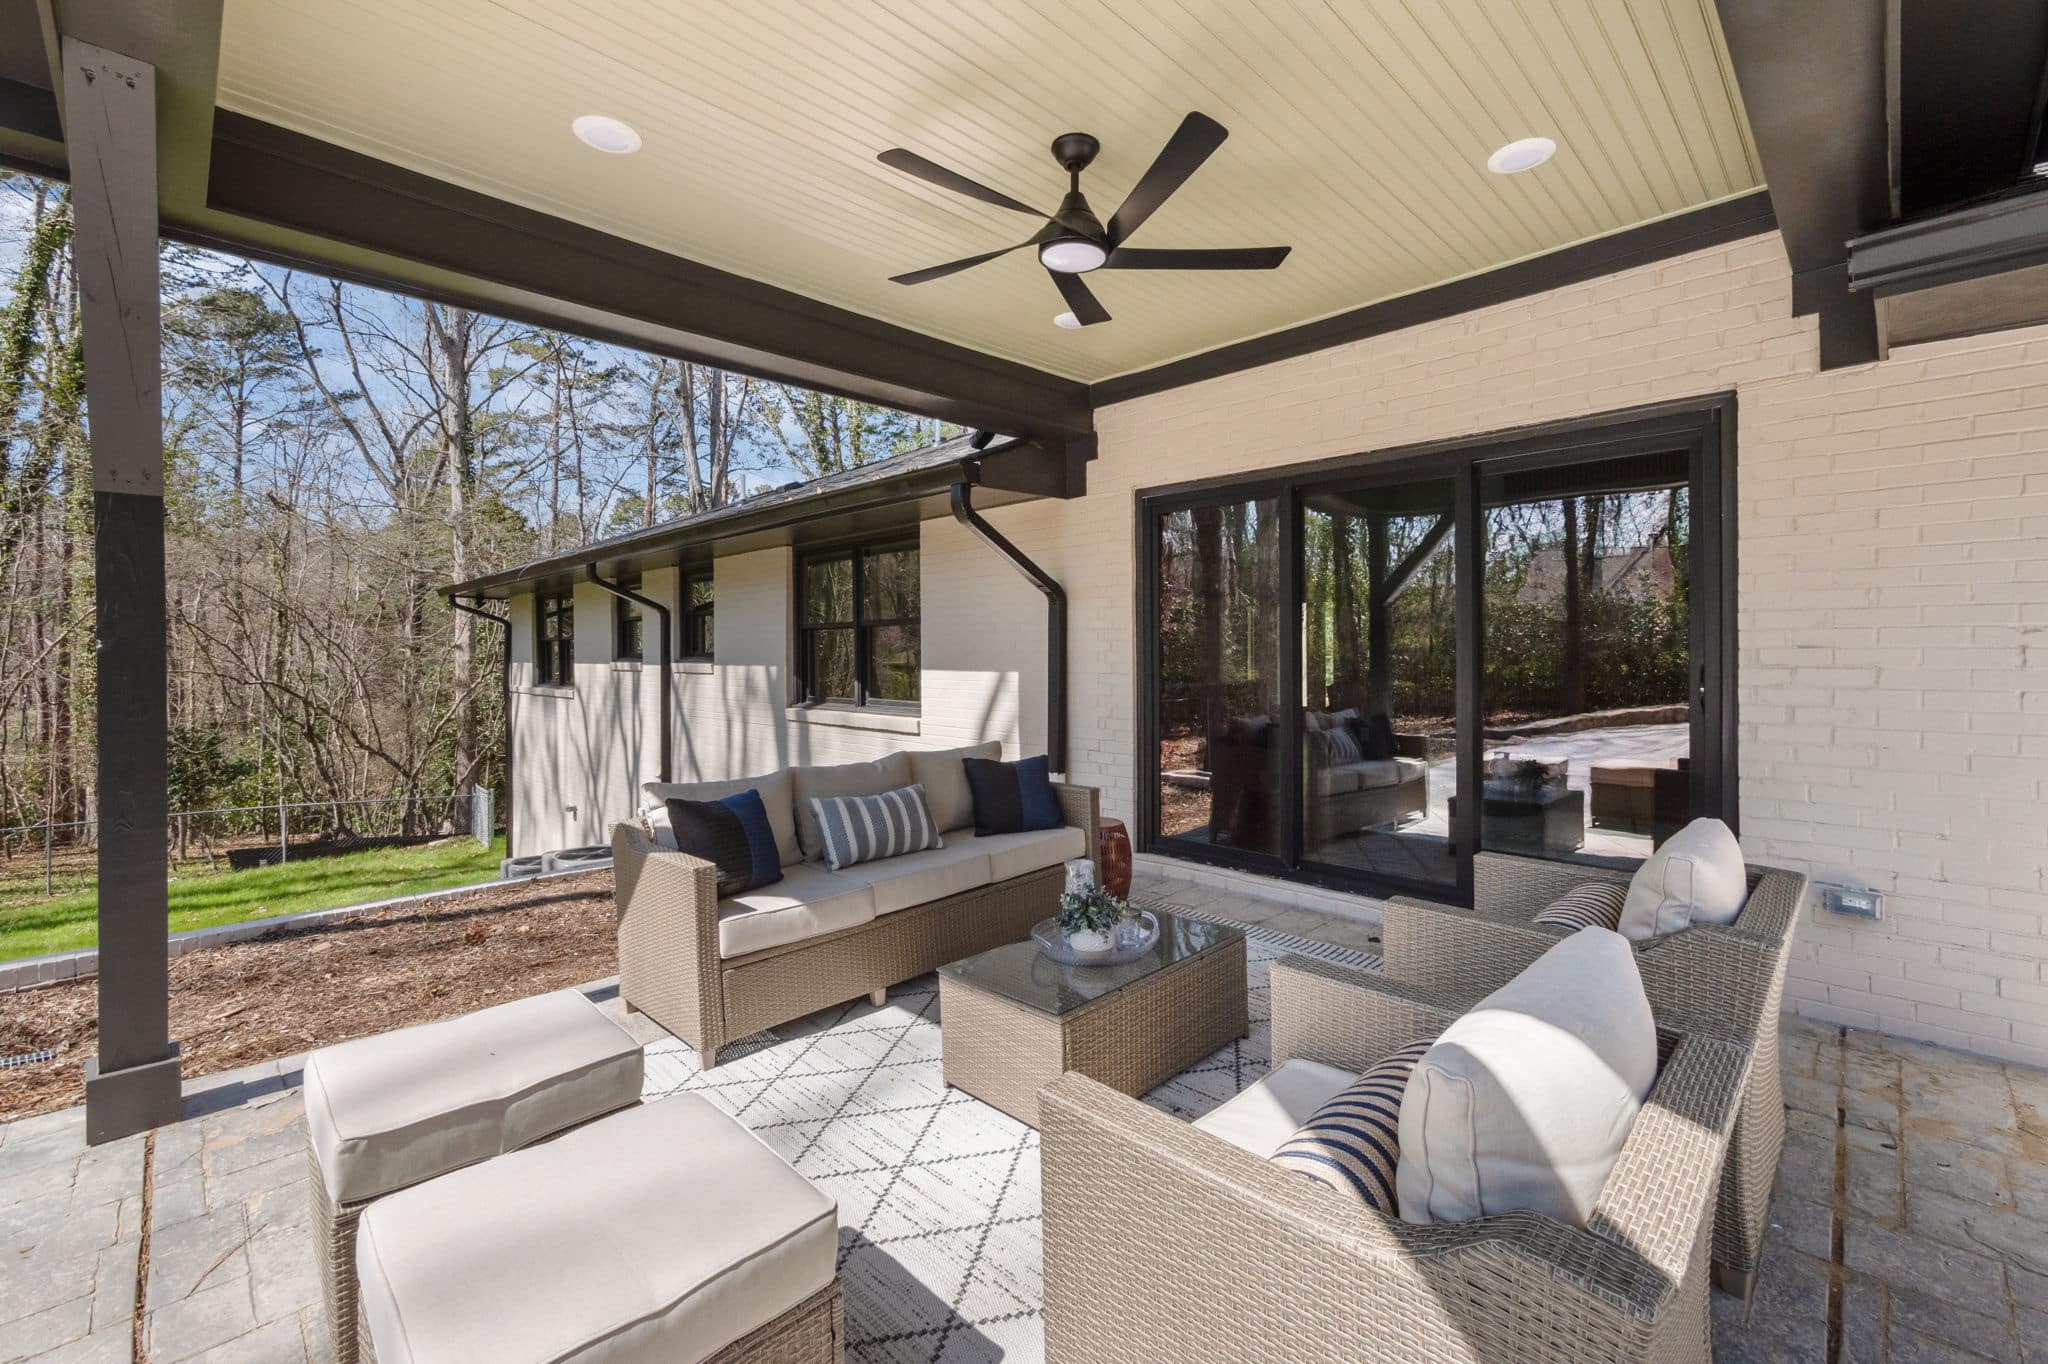
A covered rear porch with a beadboard ceiling, stone paving and full-width sliding doors back into the house.
The back of the house gained a covered outdoor room, framed in heavy timber posts and beams and roofed to match the pitch of the existing house.
The ceiling is lined in painted beadboard with recessed lighting and a ceiling fan, which keeps the space usable through the humid part of the year. Stone paving runs out from the house and ties into the existing patio.
A wide sliding door connects it straight back to the living space, so the porch works as an extension of the room inside rather than somewhere you have to make a trip to.
Every project on this page was designed and built by the same Green Hill team.
Kitchen Remodeling
Open-Plan Kitchen & Dining
A walnut and granite kitchen opened up to the dining and living space, with a vaulted ceiling and a long island built for cooking and gathering.
Bathroom Remodeling
Black & White Tiled Bath
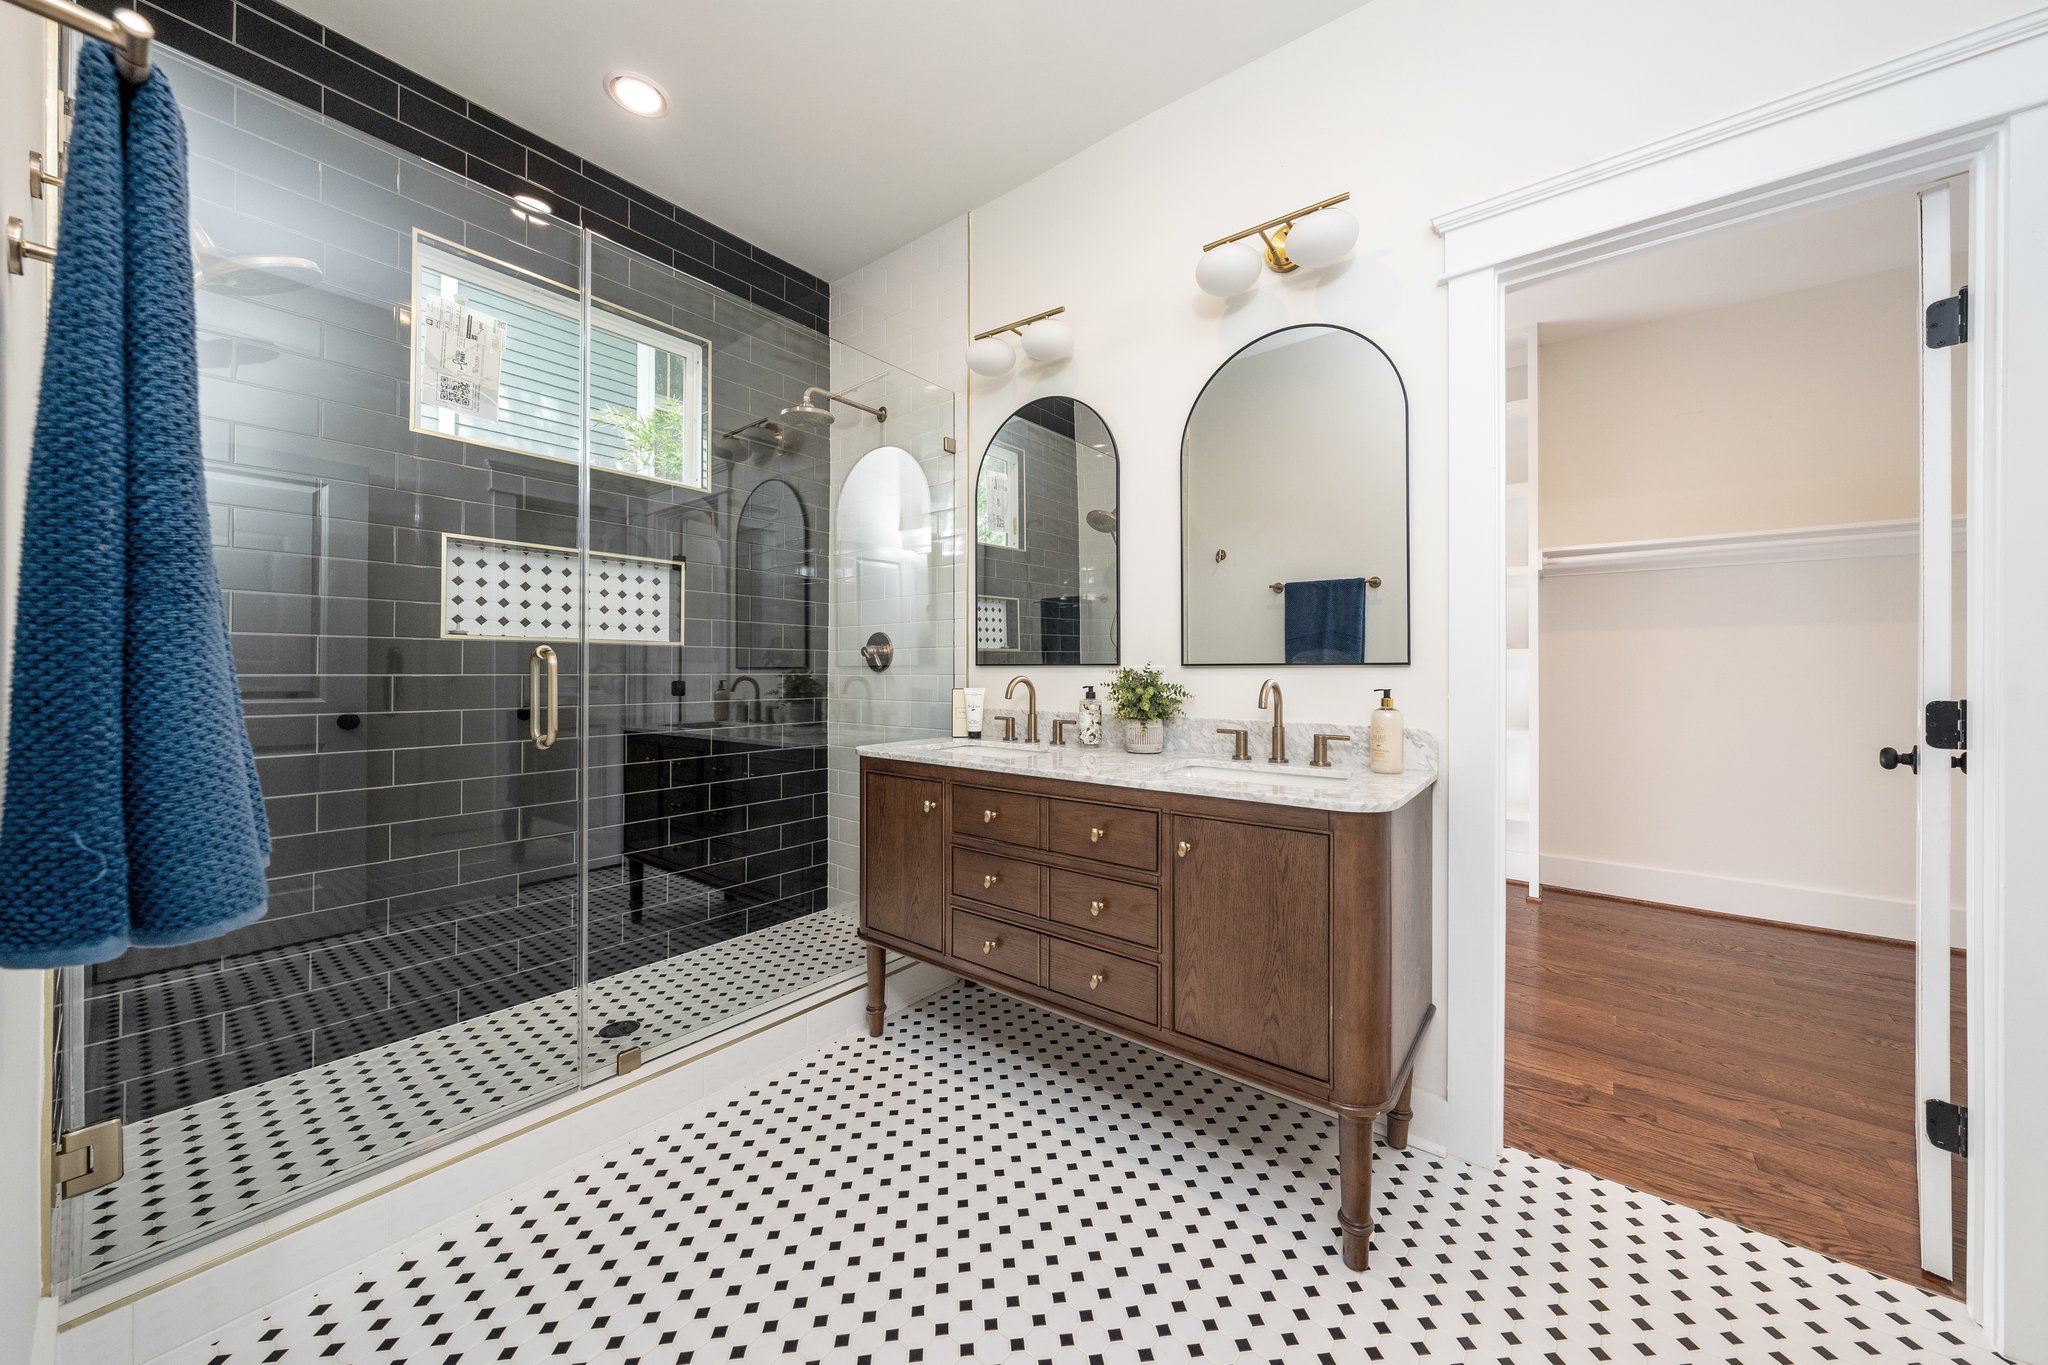
A full bathroom rebuild with a glass walk-in shower, patterned mosaic floor and a furniture-style double vanity.


Copyright © 2026 Green Hill Contracting. All rights reserved.