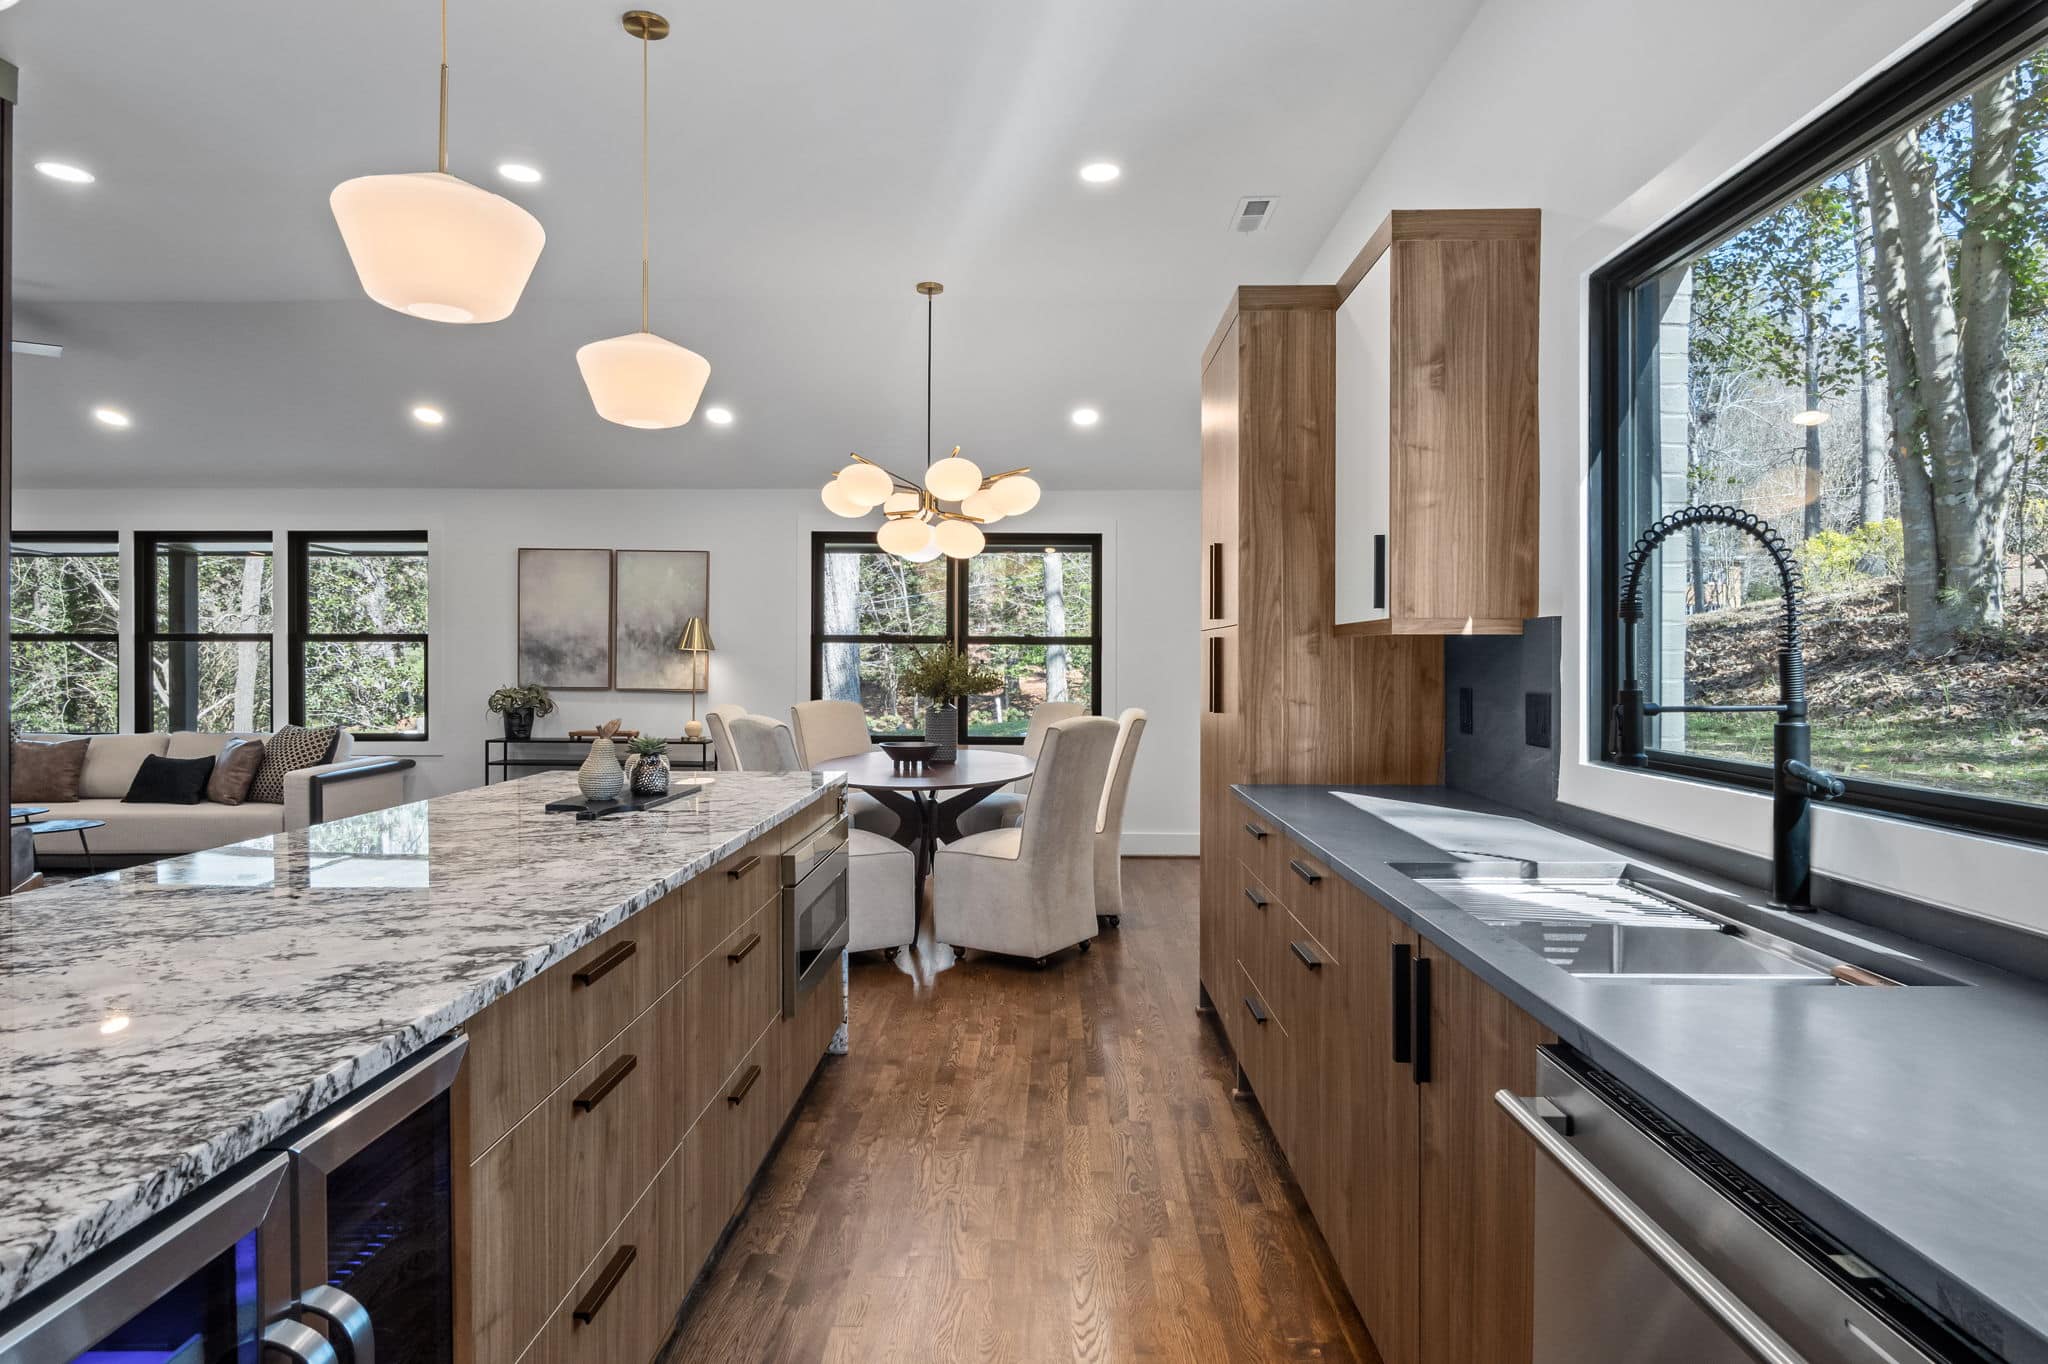
Kitchen Remodeling
Open-Plan Kitchen & Dining
A walnut and granite kitchen opened up to the dining and living space, with a vaulted ceiling and a long island built for cooking and gathering.

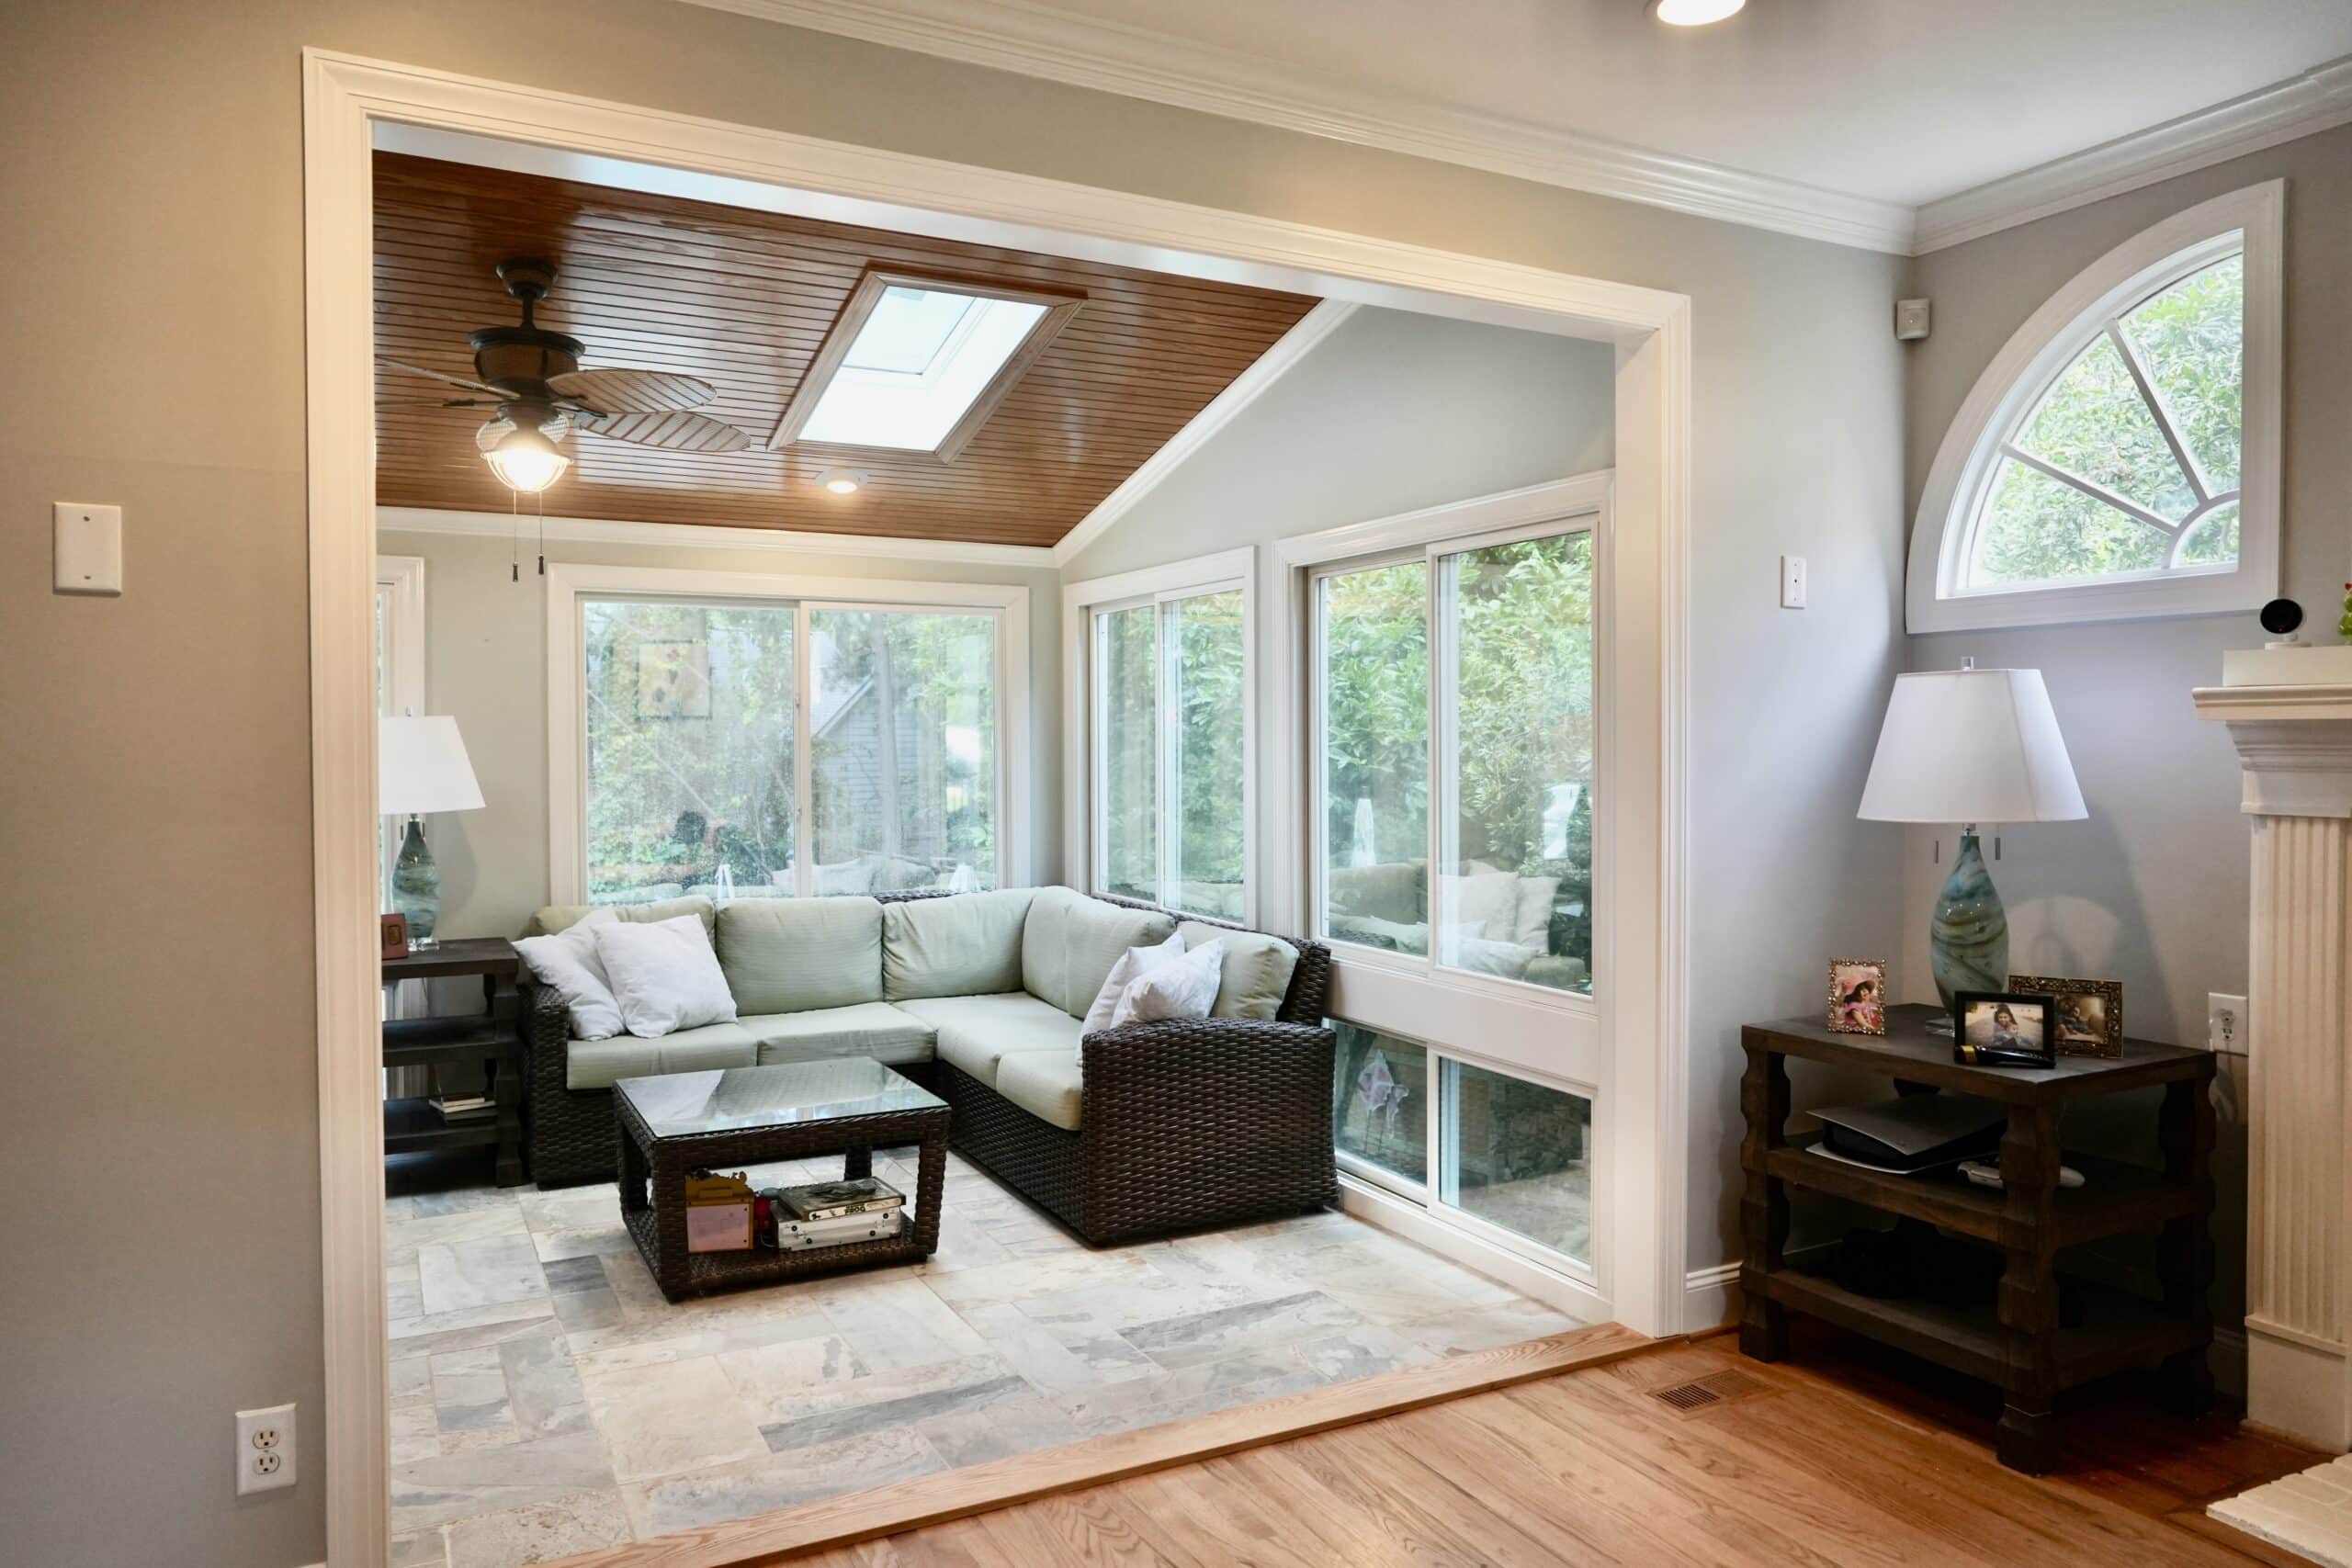
A glazed four-season room opened off the main living space, with a skylit tongue-and-groove ceiling and stone tile floor.
Rather than bolt a conservatory onto the back of the house, the opening between the living room and the new room was widened into a cased square opening, so the sunroom reads as part of the house rather than an add-on.
Three walls are glazed with sliding units that look straight into the planting. The ceiling is vaulted and lined in stained tongue-and-groove boarding with a skylight set into the slope, which throws light deep into the room even in winter.
A stone tile floor takes the wear from the garden door, and the room is insulated and conditioned so it stays comfortable through the whole year rather than just the mild months.
Every project on this page was designed and built by the same Green Hill team.
Kitchen Remodeling
Open-Plan Kitchen & Dining
A walnut and granite kitchen opened up to the dining and living space, with a vaulted ceiling and a long island built for cooking and gathering.
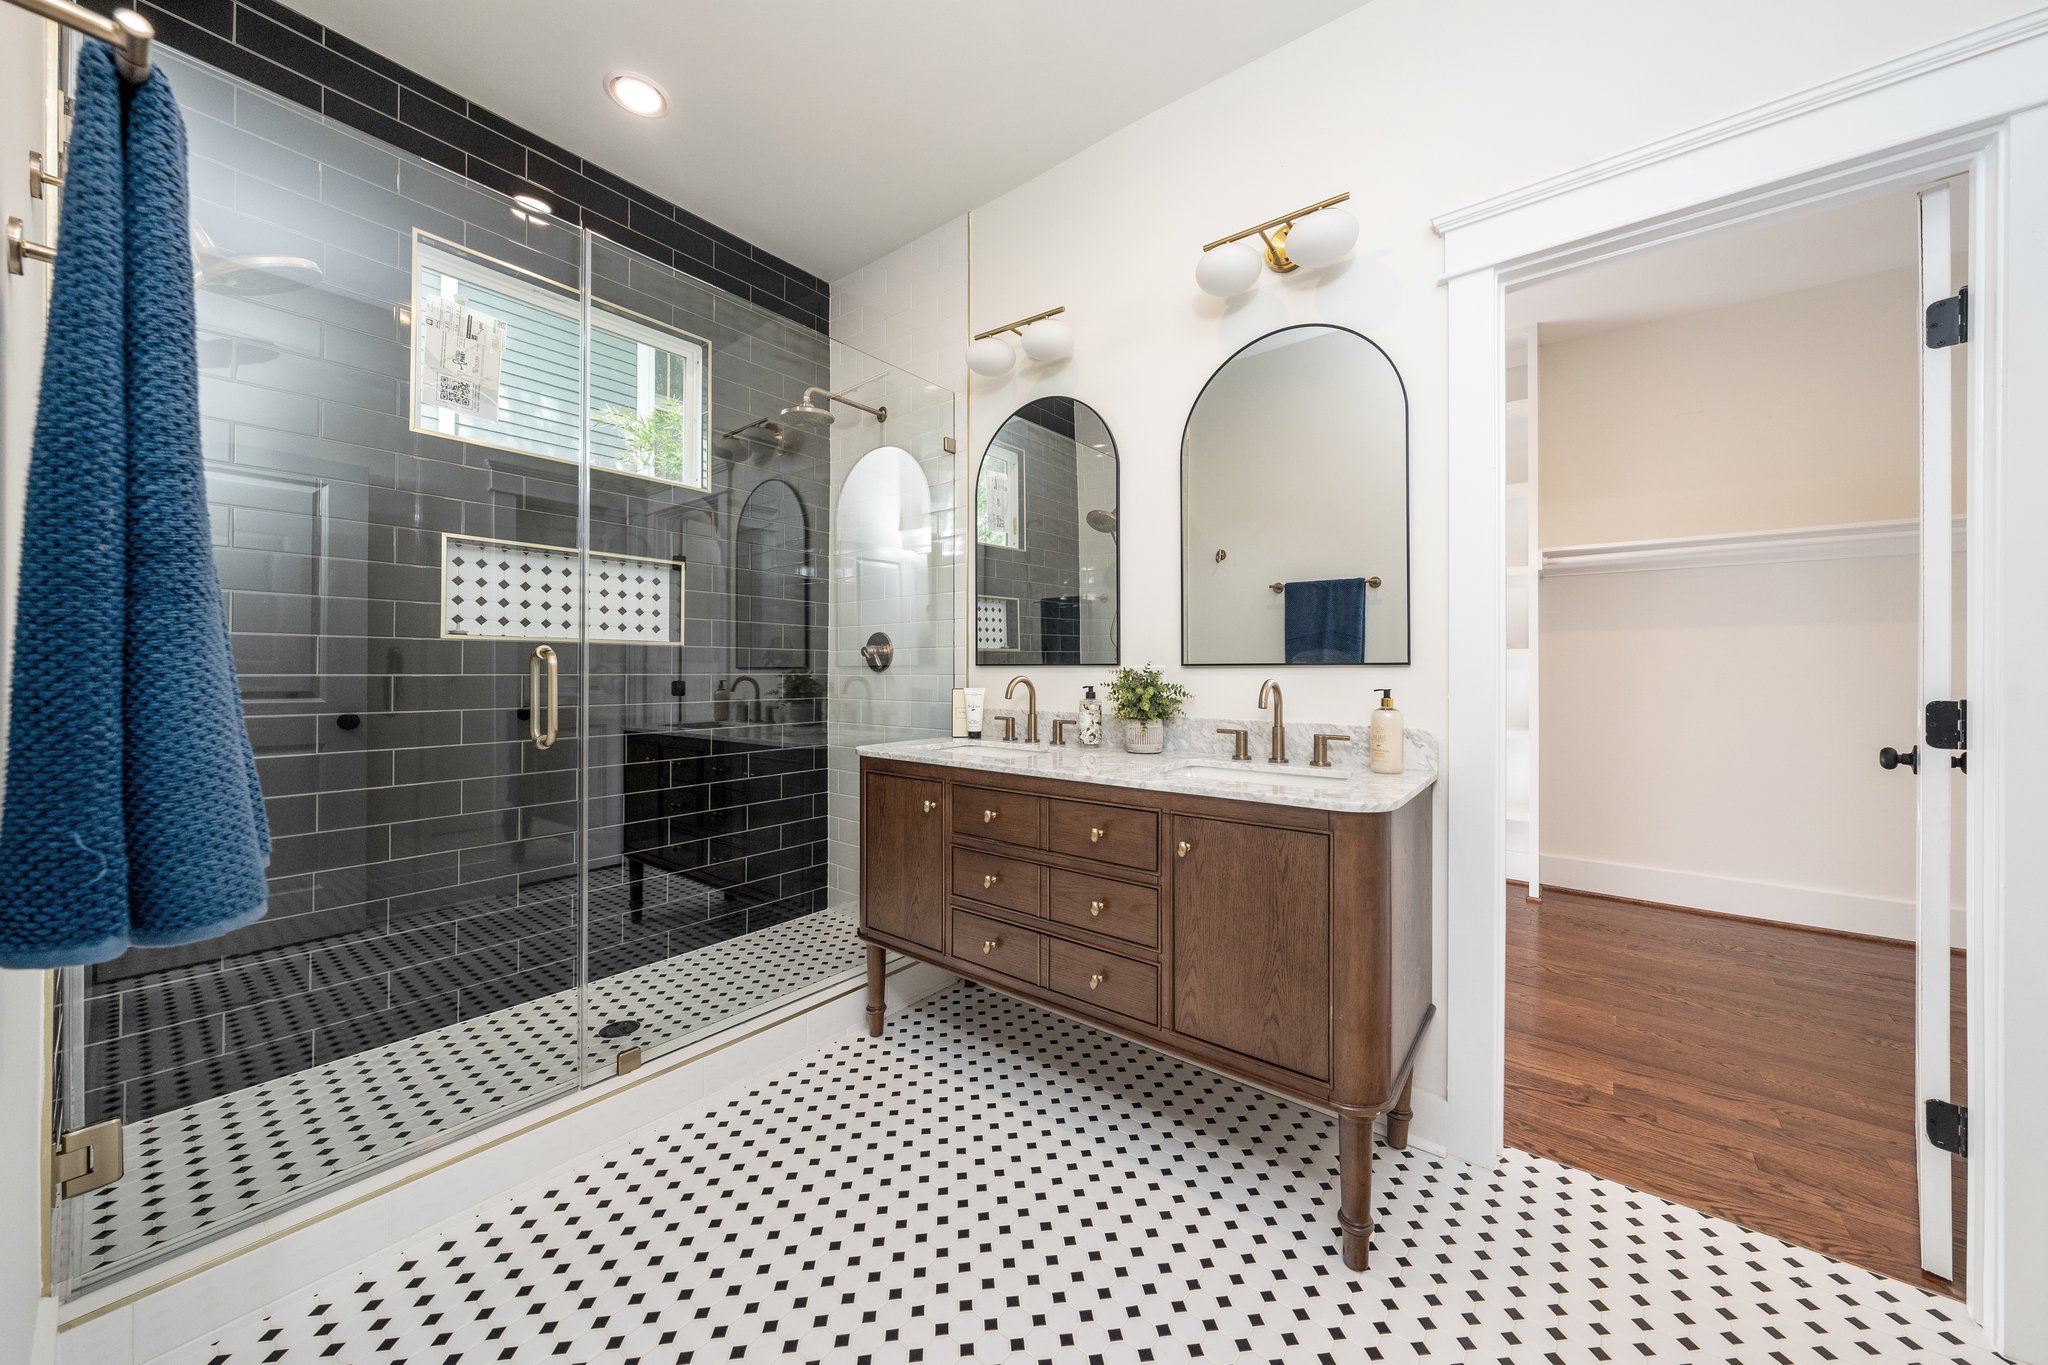
Bathroom Remodeling
Black & White Tiled Bath
A full bathroom rebuild with a glass walk-in shower, patterned mosaic floor and a furniture-style double vanity.


Copyright © 2026 Green Hill Contracting. All rights reserved.